

BEDS3
BATHS2 full
SQUARE FEET2,167
MLS#7163581
STATUSActive
PROPERTY TYPEResidential -
SUBDIVISIONLakewood Village 4
SCHOOLWhite Bear Lake
Property Description
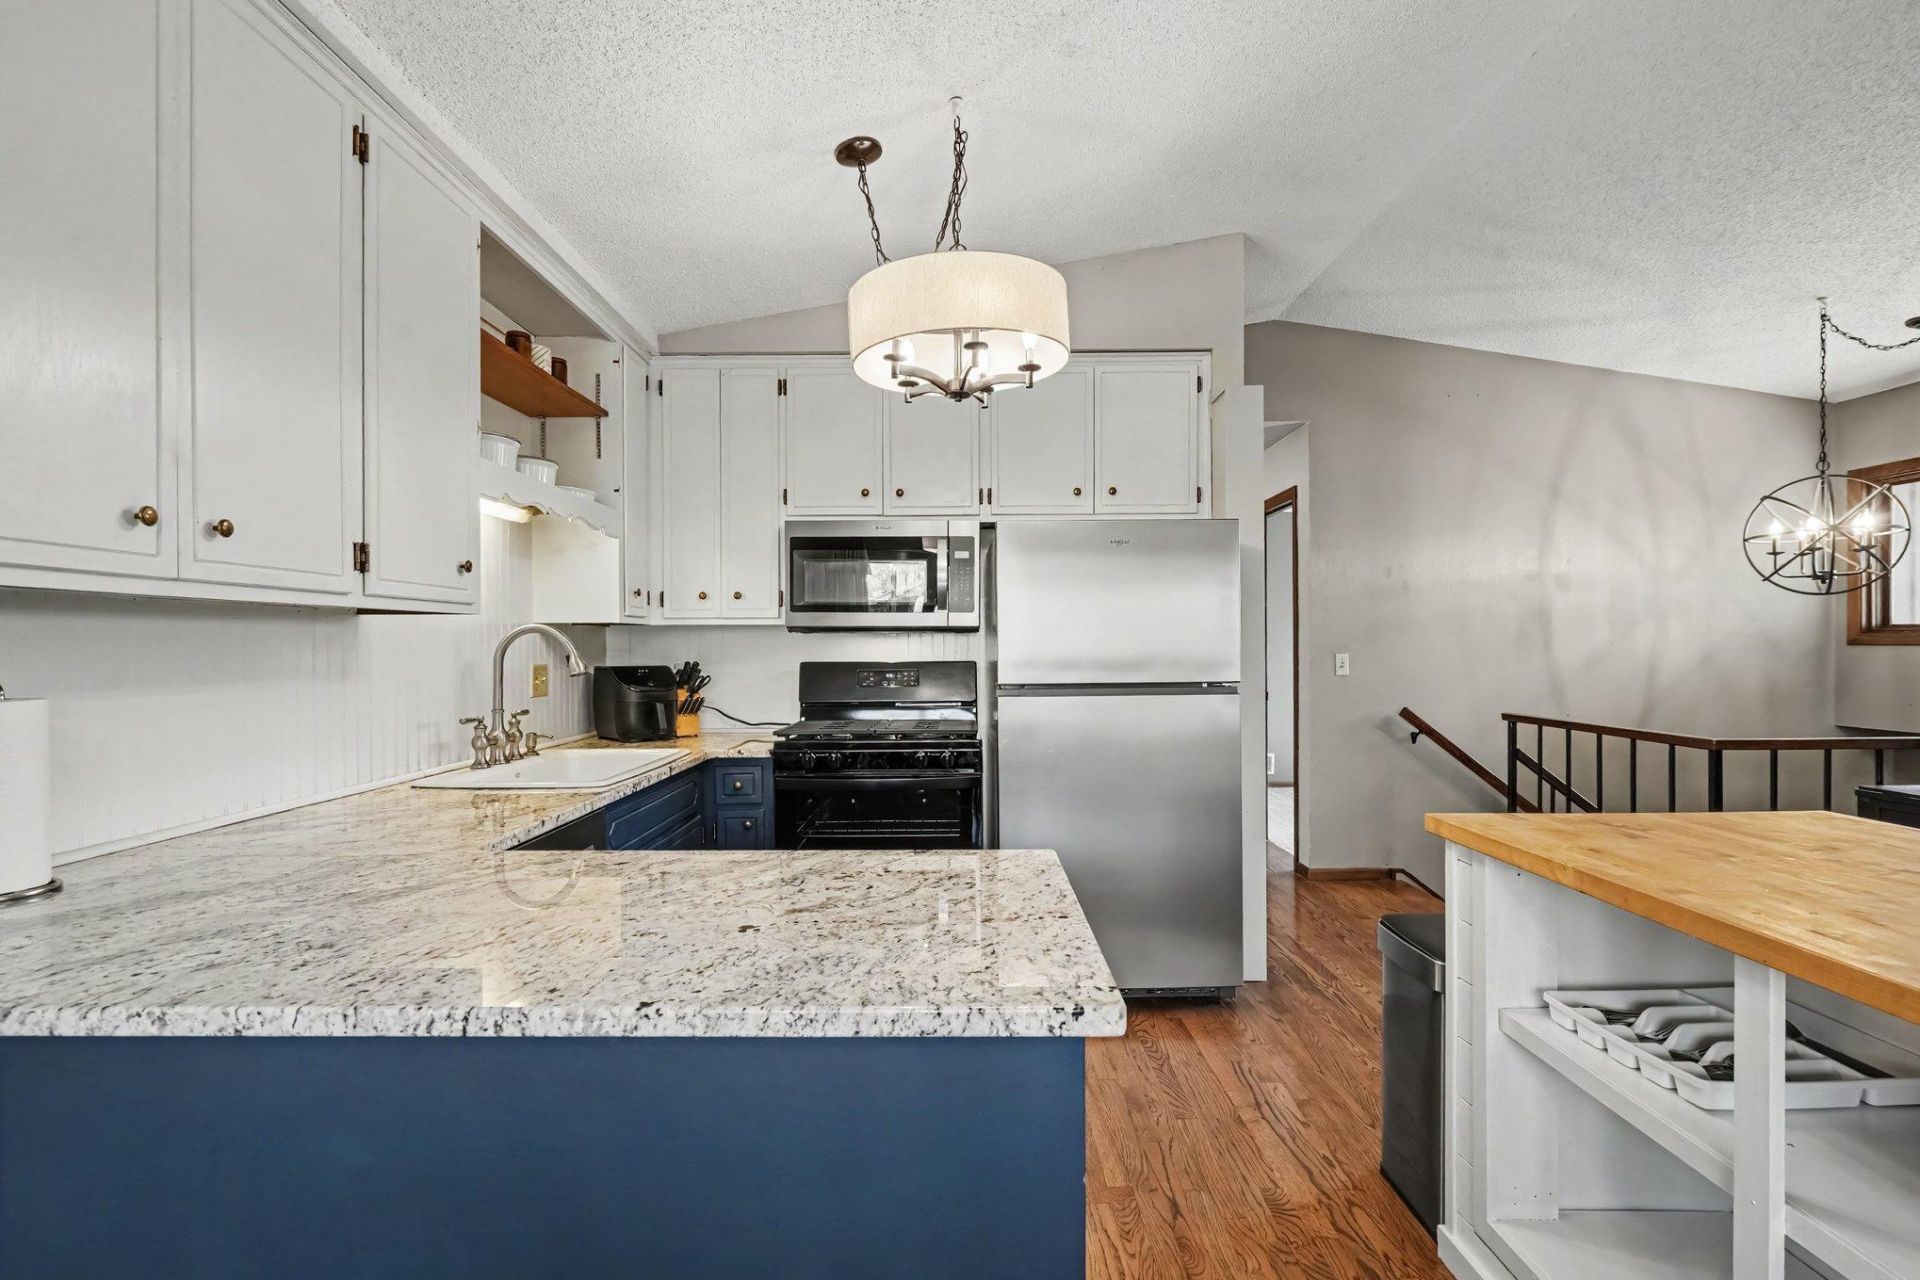
This home offers a unique, lower level private apartment. This space has a new single French door that locks for privacy; a spacious family room w/brick wood-burning fireplace; updated, private 3/4 bathroom, a large bedroom w/2 closets; & a private outside entrance. This floor plan is the only one of it's kind in the development. It is the perfect set up for roommates - where the owner would only have to share the kitchen & laundry room with their tenants. The upper level features vaulted ceilings & gorgeous hardwood flooring - which help to create an airy feel throughout the space. The kitchen features: brand new appliances, granite countertops, a center island w/a butcher block counter, & a spacious walk-in pantry. The generous primary bedroom offers a walk-in closet & convenient walk-through access to the full bathroom. Enjoy outdoor relaxing on the expansive deck. The attached 2 car garage offers lots of storage shelving. This home is tucked among mature trees, on a peaceful cul-de-sac. Convenient access to local parks, shopping & major roadways - add to the appeal of this desirable location.
Property Features
Property Type: Residential -
Basement: Yes
Basement: Block, Daylight/Lookout Windows, Finished, Full, Storage Space, Walkout
Cooling: Central Air
Fireplaces: 1
Fuel Type: Natural Gas
Garage: 2 car attached
Heating: Forced Air
Lot Size: 0.04 Acres
Roof Type: Age 8 Years or Less, Asphalt
Taxes: $3,952
Year Built: 1979
Feature Descriptions
Appliances: Dishwasher, Disposal, Dryer, Gas Water Heater, Microwave, Range, Refrigerator, Stainless Steel Appliances, Washer
Bath: 3/4 Basement, Upper Level Full Bath, Primary Walk-Thru
Bathrooms 3/4: 1
Bathrooms Full: 1
Days on Site: 6
Dining: Breakfast Bar, Kitchen/Dining Room
Down Payment Resource: Yes
Fireplace: Brick, Wood Burning
Foundation Size: 1188
HOA Fee: $350/ Monthly
Lot: Tree Coverage - Medium
Lot Dimensions: 32x54
Parcel#: 363022440232
Parking: Attached Garage, Asphalt, Garage Door Opener, Storage, Tuckunder Garage
Sewer: City Sewer/Connected
SQ FT Total: 2167
Water: City Water/Connected
Room Sizes
Deck: 22x10
Dining Room: 10.3x8.6
Family Room: 11.6x15.9
Bedroom: 15.4x10
Flex Room: 12.2x9
Kitchen: 10.3x9.7
Laundry: 8.8x7.5
Living Room: 16x10.11
Pantry (Walk-In): 5.5x6.3
Bedroom 2: 9.7x9.9
Bedroom 3: 20.10x9.4
Walk-In Closet: 5.10x5.10
Local Schools
School District: White Bear Lake
Listed By / Shown By
Listed By
Agency Name: Keller Williams Premier Realty
Agency Phone: 651-379-5252
Shown By
Agency Title: Joel Hentges - Re/Max Advantage Plus
Agency Phone: 952-475-9541

Estimate Your Payment
Estimated Payment
$ 1,084.50 per month $667.67 Principal & Interest $329.33 Property Tax $87.50 Homeowner's Insurance
2630 Aspen Court | MLS# 7163581
This home located at 2630 Aspen Court, White Bear Lake, MN 55110 is currently listed for sale with an asking price of $300,000. This property was built in 1979 and has 3 bedrooms and 2 full baths with 2167 sq. ft. Aspen Court is located in the Lakewood Village 4 subdivision within the White Bear Lake school district. Search Lakewood Village 4 real estate on www.homesbyjoel.com today.