

BEDS3
BATHS2 full 1 partial
SQUARE FEET1,719
MLS#7165895
STATUSActive
PROPERTY TYPEResidential - Single Family
SCHOOLSt. Michael-Albertville
Property Description
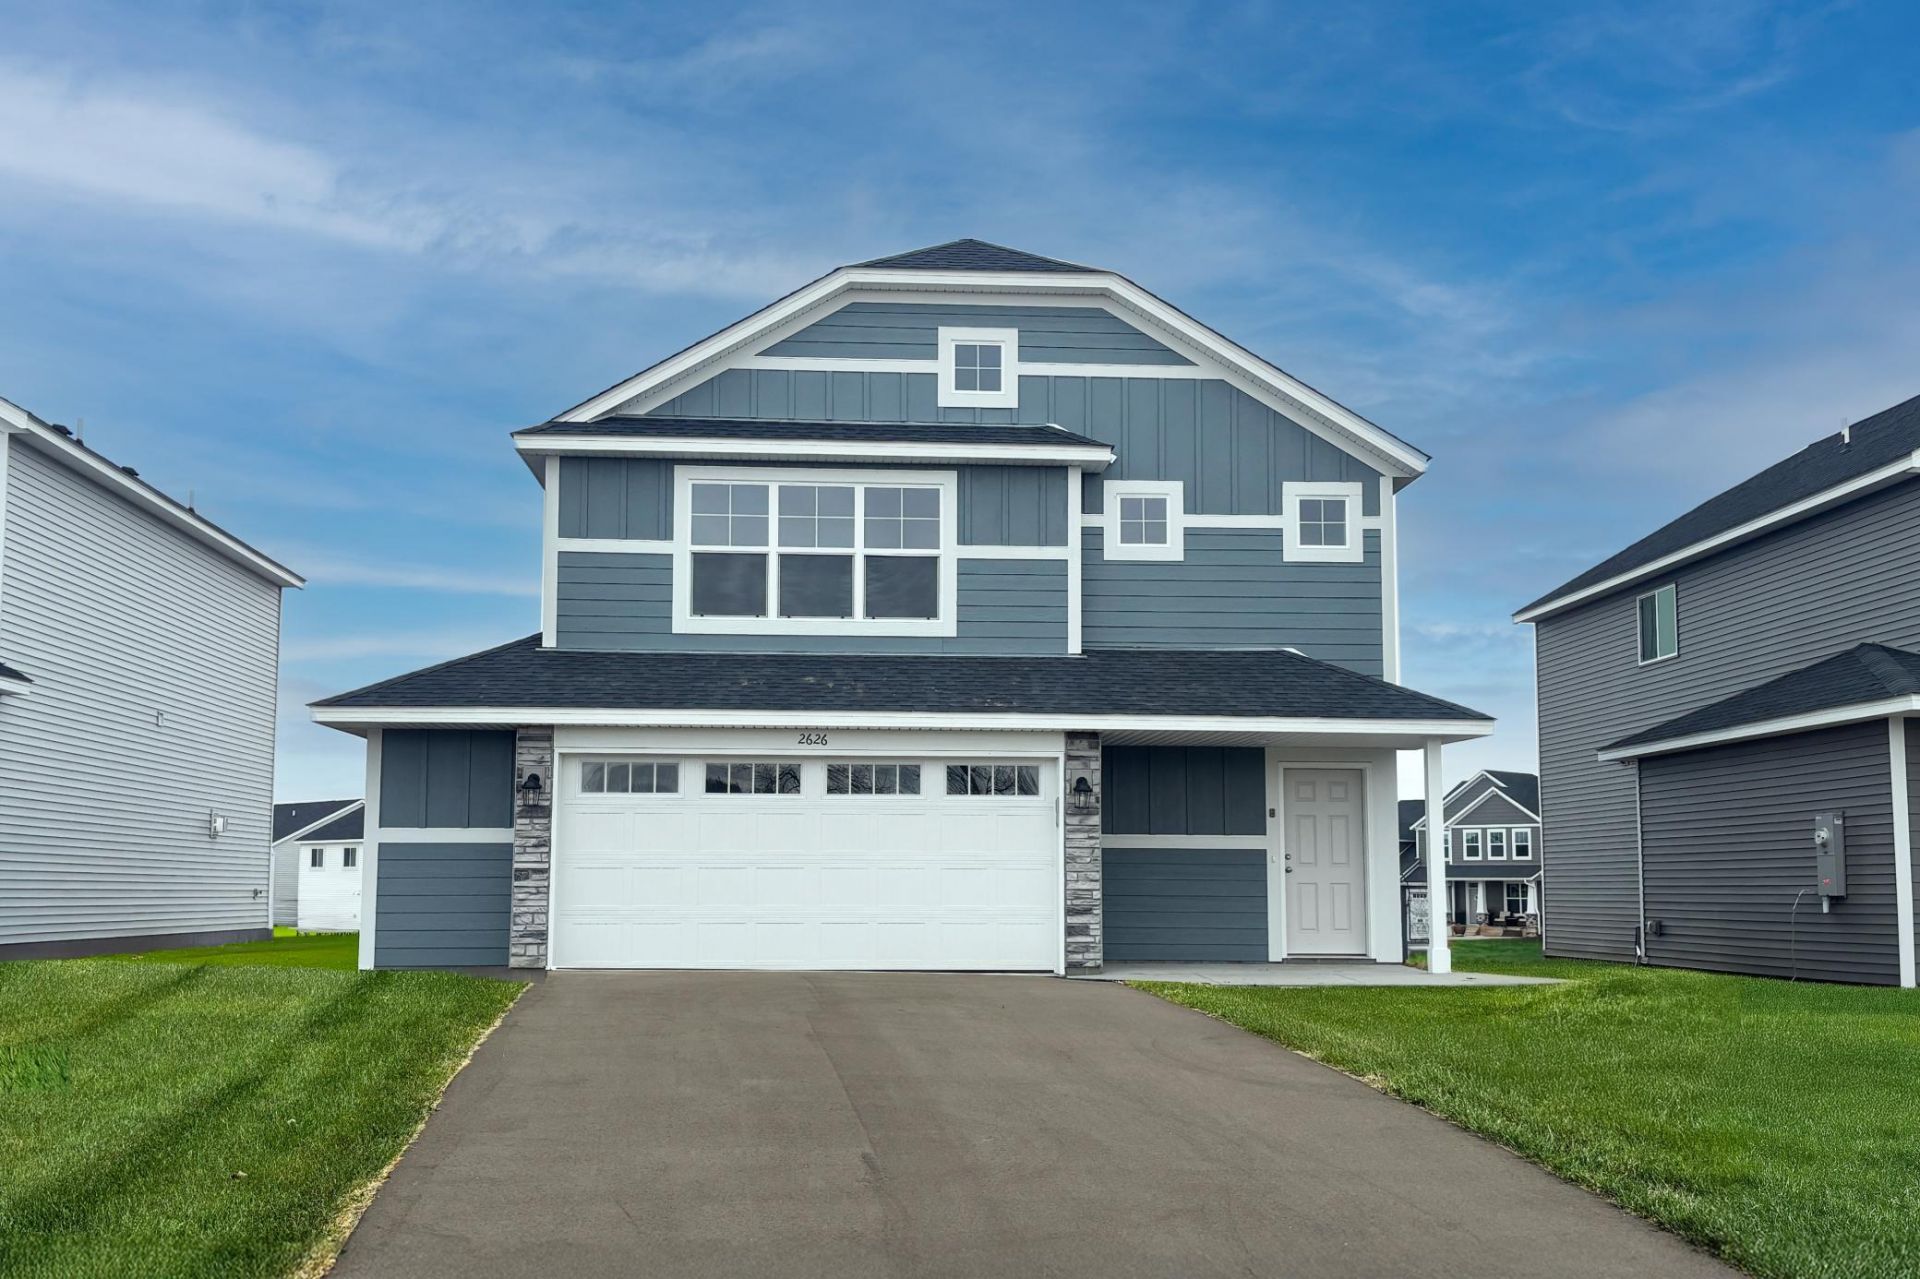
Ask about our 4.99% interest rate promo with our preferred lender. Welcome to Barrett floor plan. If you are looking for a new construction home thoughtfully designed with quality and value in mind, look no further! This 3 bedroom, 3 bathroom home not only provides you with functional design but more importantly gives you a place to call home that you will be proud of! The open concept main floor is well suited for your daily needs with the living room, dining room and awesome kitchen. Fireplace included, Kitchen appliances included, Large patio for the backyard. Head upstairs to the one-of-a-kind upper level boasting 3 bedrooms, and a loft area, upper-level laundry, guest bathroom, and private owner's suite bathroom with a spacious walk-in closet! Sod, irrigation, and landscaping included!
Property Features
Property Type: Residential - Single Family
Basement: None
Cooling: Central Air
Fireplaces: 1
Fuel Type: Natural Gas
Garage: 2.5 car attached
Heating: Forced Air
Lot Size: 0.17 Acres
Roof Type: Age 8 Years or Less
Stories: 2.0
Taxes: $0
Year Built: 2026
Feature Descriptions
Additional Living Info.: 3 BR on One Level
Appliances: Air-To-Air Exchanger, Dishwasher, Microwave, Range, Refrigerator
Bath: 3/4 Primary, Private Primary, Main Floor 1/2 Bath, Upper Level Full Bath
Bathrooms 3/4: 1
Bathrooms Full: 1
Bathrooms Half: 1
Dining: Eat In Kitchen
Exterior: Concrete, Frame
Fireplace: Electric
Foundation Size: 710
HOA Fee: $42/ Monthly
Lot: Sod Included in Price, Tree Coverage - Light
Lot Dimensions: 56x135x56x135
Parcel#: 114415006010
Parking: Attached Garage, Asphalt
Sewer: City Sewer/Connected
SQ FT Total: 1719
Water: City Water/Connected
Room Sizes
Dining Room: 10x10
Bedroom: 18x13
Foyer: 4x11
Great Room: 15x11
Kitchen: 12x10
Laundry: 6x6
Loft: 12x12
Bedroom 2: 10x10
Bedroom 3: 10x10
Local Schools
School District: St. Michael-Albertville
Listed By / Shown By
Listed By
Agency Name: Capstone Realty, LLC
Agency Phone: 763-442-6768
Shown By
Agency Title: Joel Hentges - Re/Max Advantage Plus
Agency Phone: 952-475-9541

Estimate Your Payment
Estimated Payment
$ 943.71 per month $834.36 Principal & Interest $0.00 Property Tax (data not provided by mls) $109.35 Homeowner's Insurance
2635 Ivan Avenue Ne | MLS# 7165895
This single family home located at 2635 Ivan Avenue Ne, Saint Michael, MN 55376 is currently listed for sale with an asking price of $374,900. This property was built in 2026 and has 3 bedrooms and 2 full and 1 partial baths with 1719 sq. ft. Ivan Avenue Ne is located within the St. Michael-Albertville school district. Search Saint Michael real estate on www.homesbyjoel.com today.