

BEDS3
BATHS3 full
SQUARE FEET2,350
MLS#7111335
STATUSPending
PROPERTY TYPEResidential - Single Family
SCHOOLSt. Louis Park
Property Description
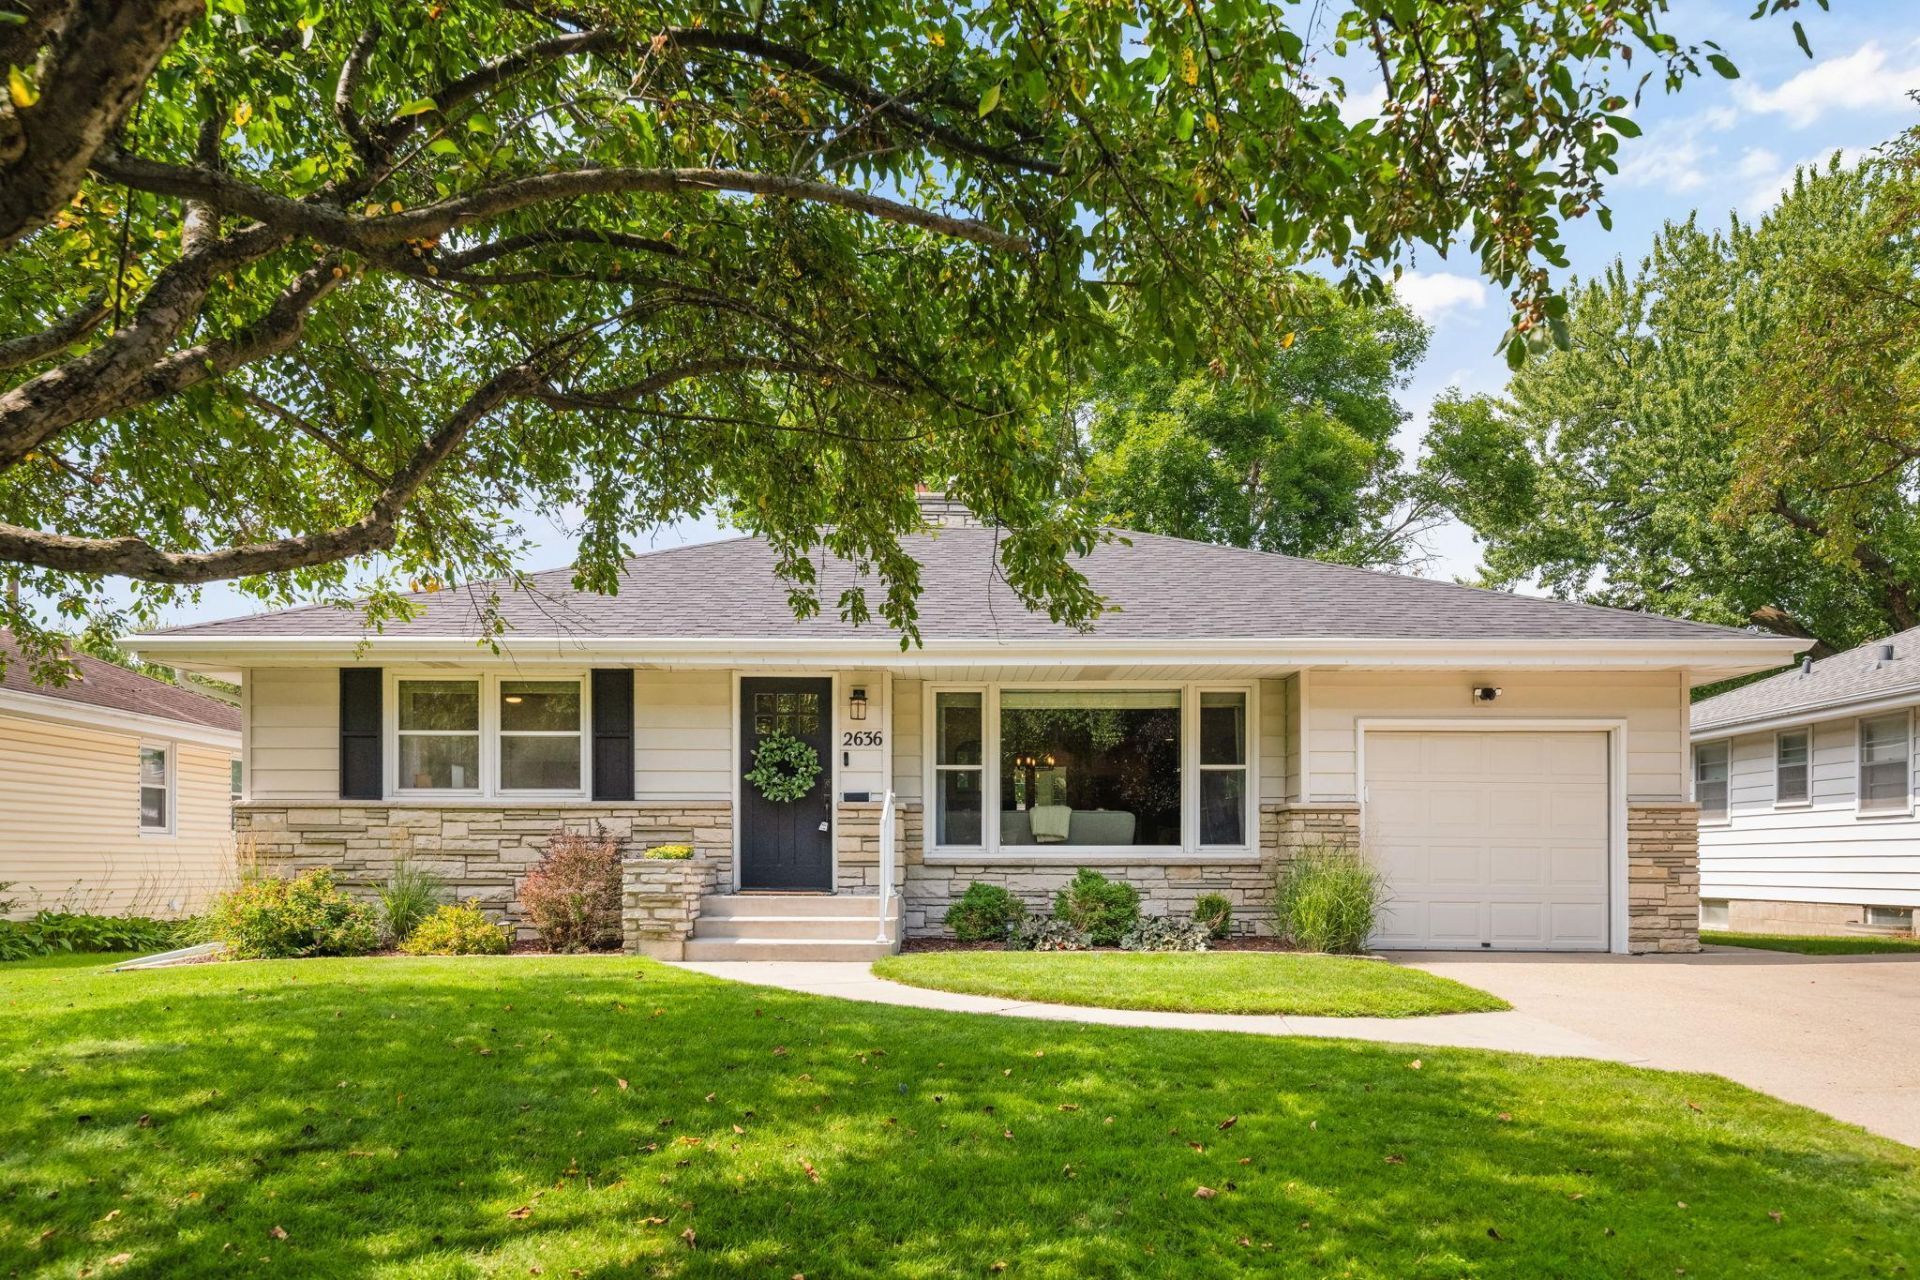
Thoughtfully updated and meticulously cared for, this charming home offers a warm, inviting layout and an incredible location. The light-filled main level features beautiful hardwood floors, large windows, and a brick fireplace that centers the space. The updated kitchen offers stainless steel appliances, lots of storage, counter seating, and an adjacent dining area with a built-in bench, offering plenty of space for gathering or entertaining! Patio doors lead to a cozy three-season porch with direct access to the beautifully landscaped, fully fenced-in backyard. The main level also features a spacious primary suite with a walk-in closet and private bath, plus an additional bedroom and full bathroom. The lower level provides even more living space with a family room and fireplace, large office, third bedroom, an additional bathroom, a laundry room, and large storage/utility room. Recent updates include new siding and roof (2024), fence (2025), basement carpet (2025), furnace and A/C (2021), and 30 ft of sewer lined (2021). Ideally located within walking distance of several parks and just minutes from the shops and restaurants at West End, with easy access to Highways 100 and 394.
Property Features
Property Type: Residential - Single Family
Basement: Yes
Basement: Daylight/Lookout Windows, Drain Tiled, Drainage System, Egress Window(s), Finished, Storage Space
Cooling: Central Air
Fireplaces: 2
Fuel Type: Natural Gas
Garage: 1 car attached
Heating: Forced Air
Lot Size: 0.18 Acres
Stories: 1.0
Taxes: $7,165
Year Built: 1955
Feature Descriptions
Additional Living Info.: 3 BR on One Level
Appliances: Cooktop, Dishwasher, Dryer, Exhaust Fan, Freezer, Microwave, Range, Refrigerator, Wall Oven, Washer
Bath: 3/4 Basement, 3/4 Primary, Private Primary, Main Floor Full Bath
Bathrooms 3/4: 2
Bathrooms Full: 1
Days on Site: 58
Dining: Eat In Kitchen, Informal Dining Room, Kitchen/Dining Room
Down Payment Resource: Yes
Exterior: Block, Brick
Fencing: Wire
Fireplace: Electric, Family Room, Living Room, Wood Burning
Foundation Size: 1147
Lot: Tree Coverage - Light
Lot Dimensions: 60 X 130.50
Parcel#: 0911721310163
Parking: Attached Garage, Asphalt, Garage Door Opener, Storage
Sewer: City Sewer/Connected
SQ FT Total: 2350
Water: City Water/Connected
Room Sizes
Dining Room: 11x14
Family Room: 21x14
Bedroom: 11x13
Kitchen: 13x9
Living Room: 18x17
Office: 11x13
Bedroom 2: 9x14
Sun Room: 9x9
Bedroom 3: 9x17
Walk-In Closet: 4x6
Local Schools
School District: St. Louis Park
Listed By / Shown By
Listed By
Agency Name: eXp Realty
Agency Phone: 320-500-4397
Shown By
Agency Title: Joel Hentges - Re/Max Advantage Plus
Agency Phone: 952-475-9541

Estimate Your Payment
Estimated Payment
$ 2,170.35 per month $1,390.98 Principal & Interest $597.08 Property Tax $182.29 Homeowner's Insurance
2636 Yosemite Avenue S | MLS# 7111335
This single family home located at 2636 Yosemite Avenue S, Saint Louis Park, MN 55416 is currently listed for sale with an asking price of $625,000. This property was built in 1955 and has 3 bedrooms and 3 full baths with 2350 sq. ft. Yosemite Avenue S is located within the St. Louis Park school district. Search Saint Louis Park real estate on www.homesbyjoel.com today.