

BEDS2
BATHS1 full
SQUARE FEET1,400
MLS#7162515
STATUSActive
PROPERTY TYPEResidential - Single Family
SUBDIVISIONZebroski Acres
SCHOOLPillager
Property Description
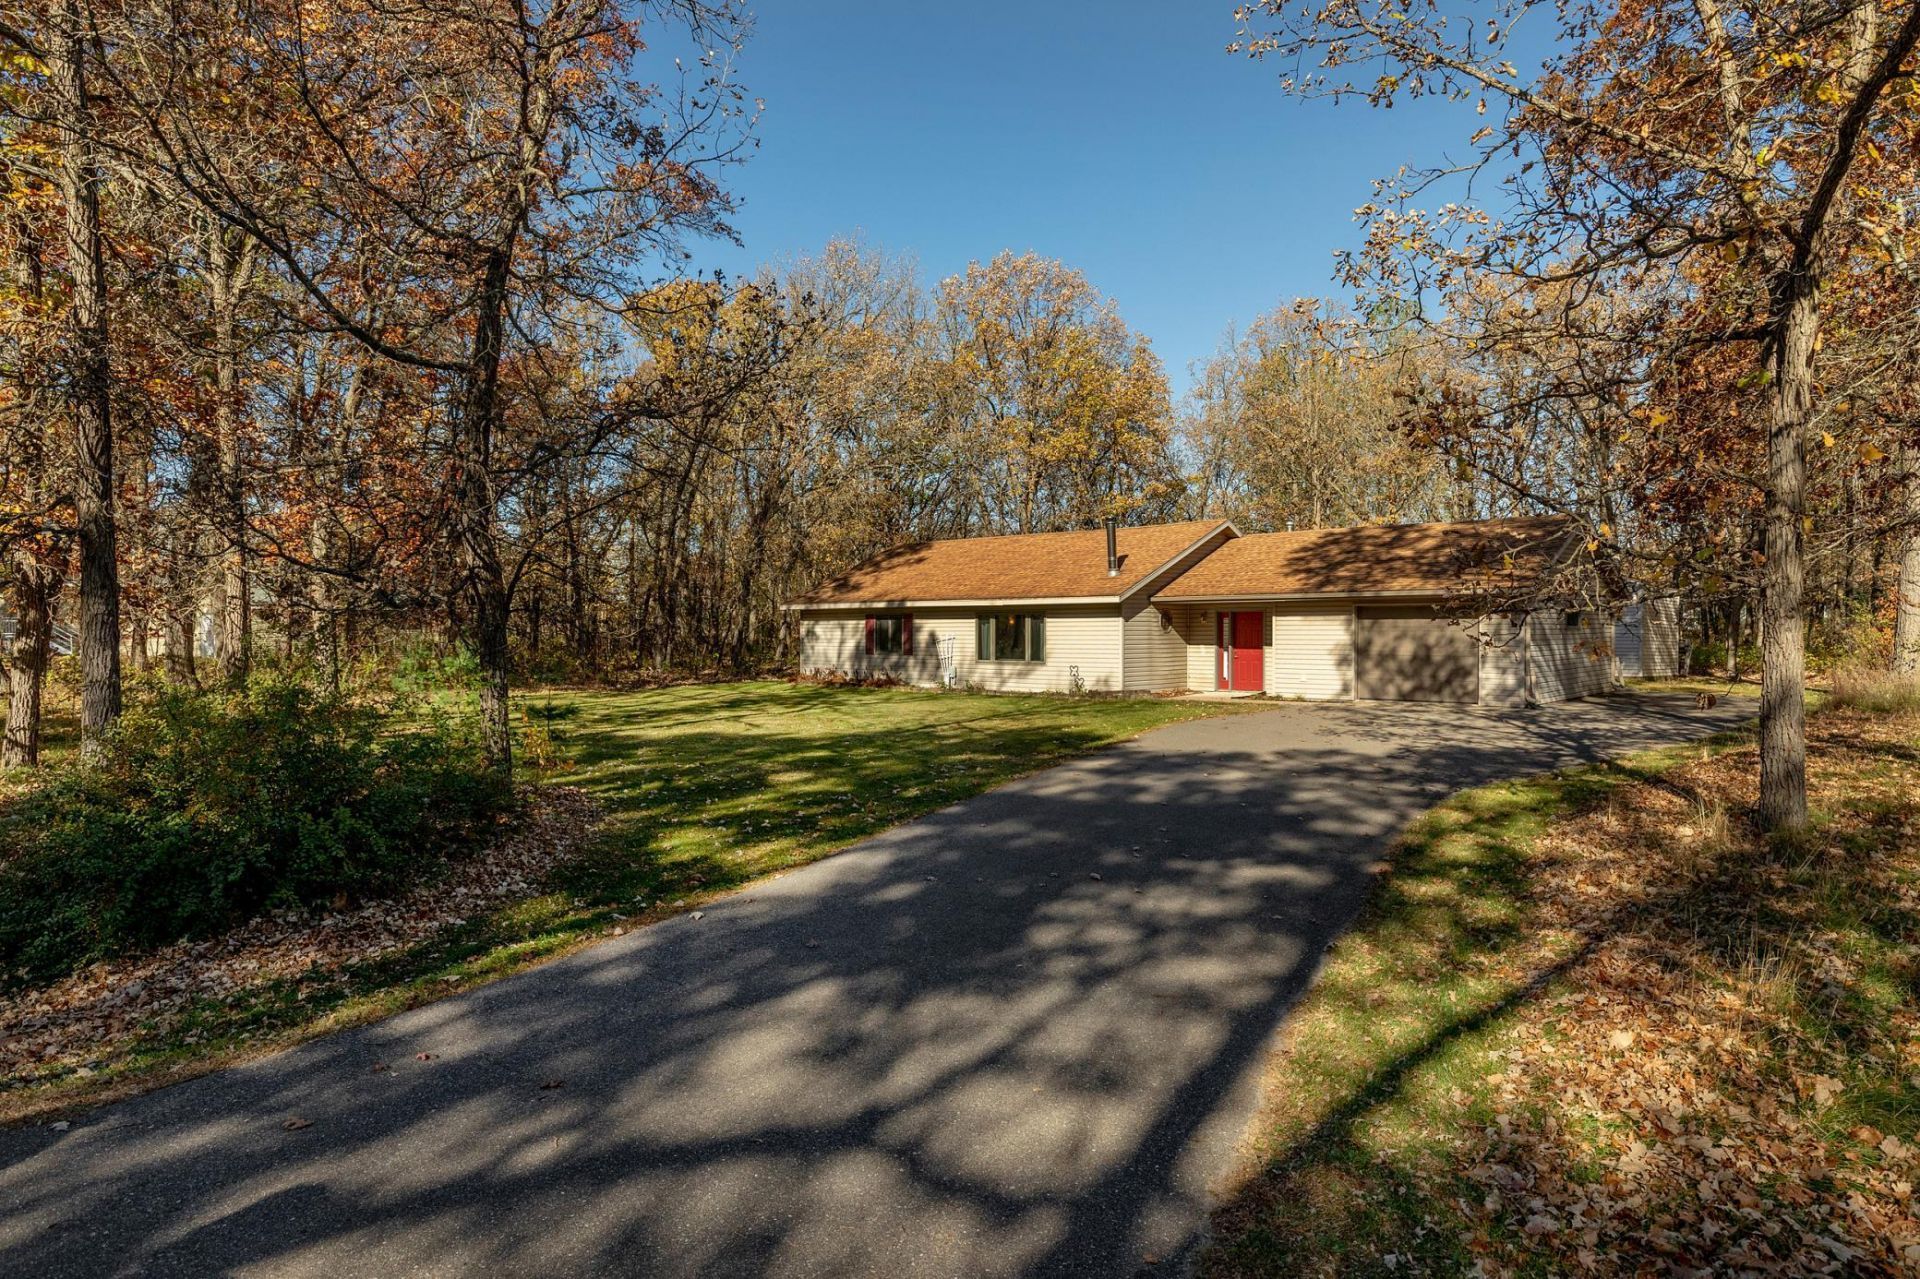
Charming One-Level Living on 1.15 Private Acres! Enjoy easy living in this charming 2-bedroom home featuring a full walk-through bathroom, an open floor plan, and a cozy wood-burning fireplace. Ideally located between Pillager and Baxter, this home offers the perfect blend of comfort, convenience, and privacy. Home highlights include: spacious entryway and walk-in closets, separate laundry/utility room, on-demand hot water, fully insulated, heated garage, paved driveway and large storage shed.More than $35,000 in updates! Improvements include a new well in 2025, a new shed and gutters in 2024, a remodeled full bathroom, and an updated utility room.Enjoy the peace and privacy of a wooded setting with the convenience of nearby amenities. This one is worth a look!
Property Features
Property Type: Residential - Single Family
Basement: None
Cooling: Central Air
Fireplaces: 1
Fuel Type: Electric, Natural Gas, Wood
Garage: 1 car attached
Heating: Baseboard, Forced Air, Wood Stove
Lot Size: 1.09 Acres
Roof Type: Age Over 8 Years
Stories: 1.0
Taxes: $1,194
Year Built: 1989
Feature Descriptions
Additional Structures: Storage Shed
Appliances: Cooktop, Dishwasher, Dryer, Water Filtration System, Microwave, Range, Refrigerator, Tankless Water Heater, Washer, Water Softener Owned
Bath: Private Primary, Main Floor Full Bath, Primary Walk-Thru
Bathrooms Full: 1
Days on Site: 8
Dining: Kitchen/Dining Room
Down Payment Resource: Yes
Exterior: Concrete
Fireplace: Living Room, Wood Burning
Foundation Size: 1400
Lot: Tree Coverage - Medium
Lot Dimensions: 209x287x201x206
Parcel#: 415170150
Parking: Attached Garage
Sewer: Private Sewer, Tank with Drainage Field
SQ FT Total: 1400
Water: Private, Well
Room Sizes
Dining Room: 11x9
Bedroom: 11x15
Kitchen: 11x11
Living Room: 19x17
Bedroom 2: 12x12
Local Schools
School District: Pillager
Listed By / Shown By
Listed By
Agency Name: LPT Realty, LLC.
Agency Phone: 763-772-8025
Shown By
Agency Title: Joel Hentges - Re/Max Advantage Plus
Agency Phone: 952-475-9541

Estimate Your Payment
Estimated Payment
$ 804.07 per month $622.94 Principal & Interest $99.50 Property Tax $81.64 Homeowner's Insurance
2636 Zebroski Acres Lane Sw | MLS# 7162515
This single family home located at 2636 Zebroski Acres Lane Sw, Pillager, MN 56473 is currently listed for sale with an asking price of $279,900. This property was built in 1989 and has 2 bedrooms and 1 full baths with 1400 sq. ft. Zebroski Acres Lane Sw is located in the Zebroski Acres subdivision within the Pillager school district. Search Zebroski Acres real estate on www.homesbyjoel.com today.