

BEDS3
BATHS1 full
SQUARE FEET2,274
MLS#7152150
STATUSActive
PROPERTY TYPEResidential - Single Family
SUBDIVISIONNasons Sub Of Lts Corsons Add
SCHOOLMinneapolis
Property Description
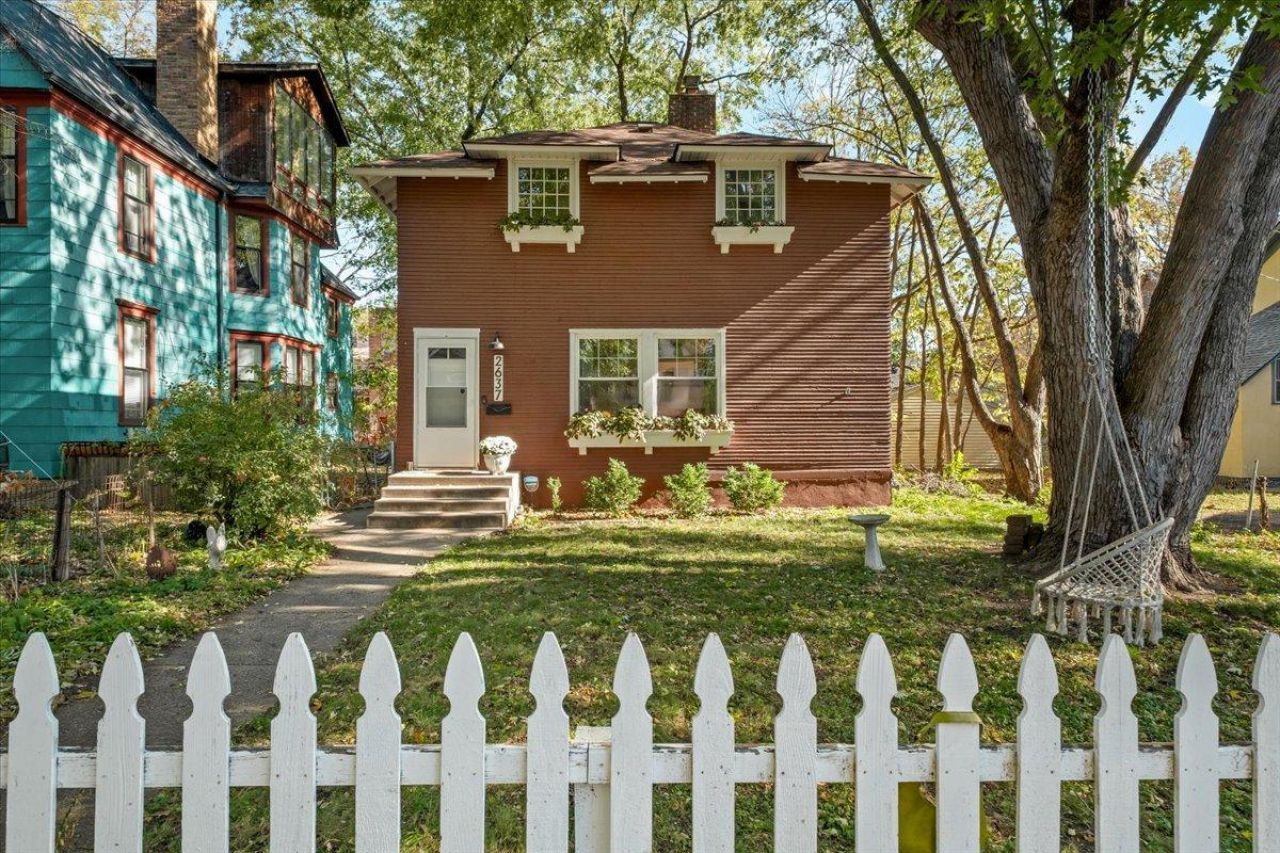
Full of warmth, character and timeless charm, this absolutely delightful 1910 home feels like a country cottage in the heart of the city. Nestled in South Minneapolis' vibrant Whittier neighborhood, just steps from MIA, MCAD, Eat Street and an abundance of shops, restaurants and cultural attractions, the location is hard to beat. Beautiful period details, including a striking original fireplace, are complemented by new, period-appropriate windows throughout, filling the home with natural light. Three bedrooms, a cozy main-floor den and a lovely second-floor sunroom opening onto a substantial balcony-deck offer warm, inviting and flexible spaces for living, working and relaxing. The clean, dry basement features unusually tall ceilings, generous storage and dedicated workshop space, while a newer two-car garage adds convenience and practicality. Thoughtful updates include; new energy-efficient furnace and heat pump, new refrigerator, new washer and dryer. Wonderfully charming, full of personality and ideally situated in one of Minneapolis' most walkable and culturally rich neighborhoods, this truly special home is ready for its next chapter and stewards.
Property Features
Property Type: Residential - Single Family
Basement: Yes
Basement: Full, Storage Space
Cooling: Central Air, Heat Pump
Fireplaces: 1
Fuel Type: Natural Gas
Garage: 2
Heating: Heat Pump
Lot Size: 0.14 Acres
Stories: 2.0
Taxes: $5,372
Year Built: 1910
Feature Descriptions
Appliances: Dishwasher, Dryer, Microwave, Range, Refrigerator, Stainless Steel Appliances, Washer
Bath: Upper Level Full Bath
Bathrooms Full: 1
Days on Site: 6
Down Payment Resource: Yes
Exterior: Frame
Fencing: Chain Link, Wood
Fireplace: Brick, Living Room, Wood Burning
Foundation Size: 758
Lot Dimensions: 47Ã?128
Parcel#: 3402924420237
Parking: Detached Garage
Sewer: City Sewer - In Street
SQ FT Total: 2274
Water: City Water - In Street
Room Sizes
Bathroom: 12'7x7'0
Den: 12'0x7'11
Dining Room: 12'1x10'6
Bedroom: 14'3x12'5
Kitchen: 10'8x12'8
Laundry: 11'6x9'6
Living Room: 20'7x12'4
Bedroom 2: 7'0x12'5
Storage: 11'2x10'7
Storage: 11'7x4'11
Sun Room: 12'1x8'0
Bedroom 3: 10'9x9'3
Utility Room: 9'4x8'4
Workshop: 11'6x9'6
Local Schools
School District: Minneapolis
Listed By / Shown By
Listed By
Agency Name: Anderson Realty
Agency Phone: 651-324-6211
Shown By
Agency Title: Joel Hentges - Re/Max Advantage Plus
Agency Phone: 952-475-9541

Estimate Your Payment
Estimated Payment
$ 1,366.46 per month $812.33 Principal & Interest $447.67 Property Tax $106.46 Homeowner's Insurance
2637 2nd Avenue S | MLS# 7152150
This single family home located at 2637 2nd Avenue S, Minneapolis, MN 55408 is currently listed for sale with an asking price of $365,000. This property was built in 1910 and has 3 bedrooms and 1 full baths with 2274 sq. ft. 2nd Avenue S is located in the Nasons Sub Of Lts Corsons Add subdivision within the Minneapolis school district. Search Nasons Sub Of Lts Corsons Add real estate on www.homesbyjoel.com today.