

BEDS4
BATHS2 full
SQUARE FEET2,492
MLS#7118907
STATUSActive
PROPERTY TYPEResidential - Single Family
SUBDIVISIONPine Ridge Add
SCHOOLRed Wing
Property Description
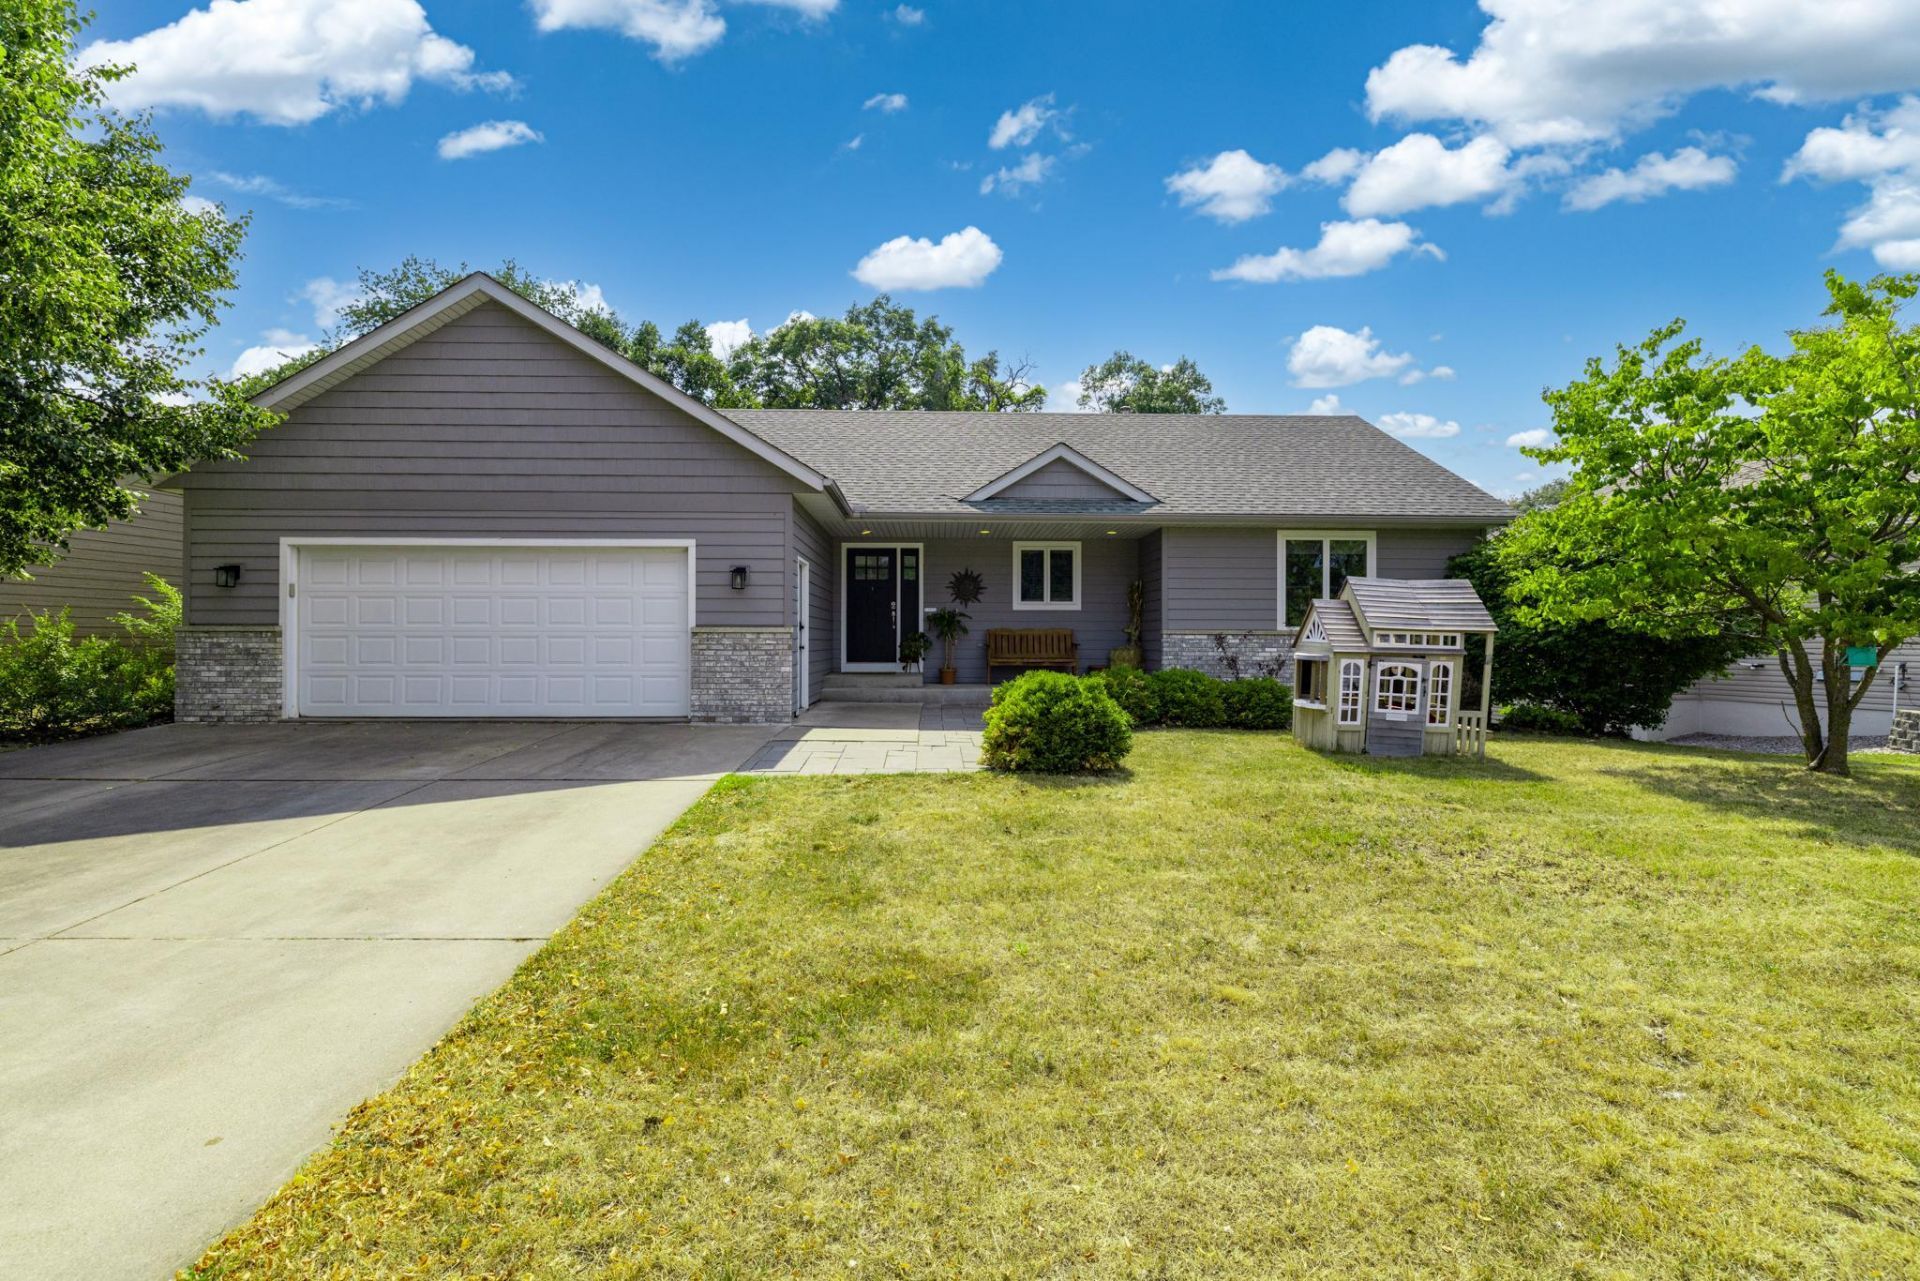
Discover effortless one-level living in this stylishly updated walkout rambler with 4 bedrooms and 2 bathrooms. The oversized 2-car garage delivers exceptional storage, complete with built-in shelving, pull-down attic access, and a handy lower-level storage room. Out back, a spacious deck overlooks a private wooded yard, while a welcoming front porch and lower patio expand your outdoor living options. The primary suite features generous closet space and a walk-through bath with dual sinks plus a separate tub and shower. Thoughtful extras include a lower-level gas fireplace, central vacuum, and low-maintenance siding and decking for easy upkeep.
Property Features
Property Type: Residential - Single Family
Basement: Yes
Basement: Finished, Full, Walkout
Cooling: Central Air
Fireplaces: 1
Fuel Type: Natural Gas
Garage: 2 car attached
Heating: Forced Air
Lot Size: 0.32 Acres
Roof Type: Age 8 Years or Less, Pitched
Stories: 1.0
Taxes: $5,368
Year Built: 1996
Feature Descriptions
Appliances: Air-To-Air Exchanger, Central Vacuum, Dishwasher, Disposal, Dryer, Microwave, Range, Refrigerator, Stainless Steel Appliances, Washer, Water Softener Owned
Bath: 3/4 Basement, Main Floor Full Bath
Bathrooms 3/4: 1
Bathrooms Full: 1
Dining: Informal Dining Room
Down Payment Resource: Yes
Fireplace: Gas
Foundation Size: 1317
Lot Dimensions: 89x147x70x150
Parcel#: 554150780
Parking: Attached Garage, Concrete
Sewer: City Sewer/Connected
Water: City Water/Connected
Room Sizes
Deck: 10x20
Dining Room: 12x11
Family Room: 27x12
Bedroom: 11.5x16
Bedroom 4: 13x11.5
Kitchen: 12.5x11
Living Room: 17x13
Bedroom 2: 13.5x10.5
Bedroom 3: 13x11.5
Local Schools
School District: Red Wing
Listed By / Shown By
Listed By
Agency Name: eXp Realty
Agency Phone: 320-500-4397
Shown By
Agency Title: Joel Hentges - Re/Max Advantage Plus
Agency Phone: 952-475-9541

Estimate Your Payment
Estimated Payment
$ 1,605.26 per month $1,023.76 Principal & Interest $447.33 Property Tax $134.17 Homeowner's Insurance
2640 Pine Ridge Boulevard | MLS# 7118907
This single family home located at 2640 Pine Ridge Boulevard , Red Wing, MN 55066 is currently listed for sale with an asking price of $460,000. This property was built in 1996 and has 4 bedrooms and 2 full baths with 2492 sq. ft. Pine Ridge Boulevard is located in the Pine Ridge Add subdivision within the Red Wing school district. Search Pine Ridge Add real estate on www.homesbyjoel.com today.