

BEDS3
BATHS2 full 1 partial
SQUARE FEET2,880
MLS#7145938
STATUSActive
PROPERTY TYPEResidential -
SUBDIVISIONWoodbury Crossing
SCHOOLSouth Washington
Property Description
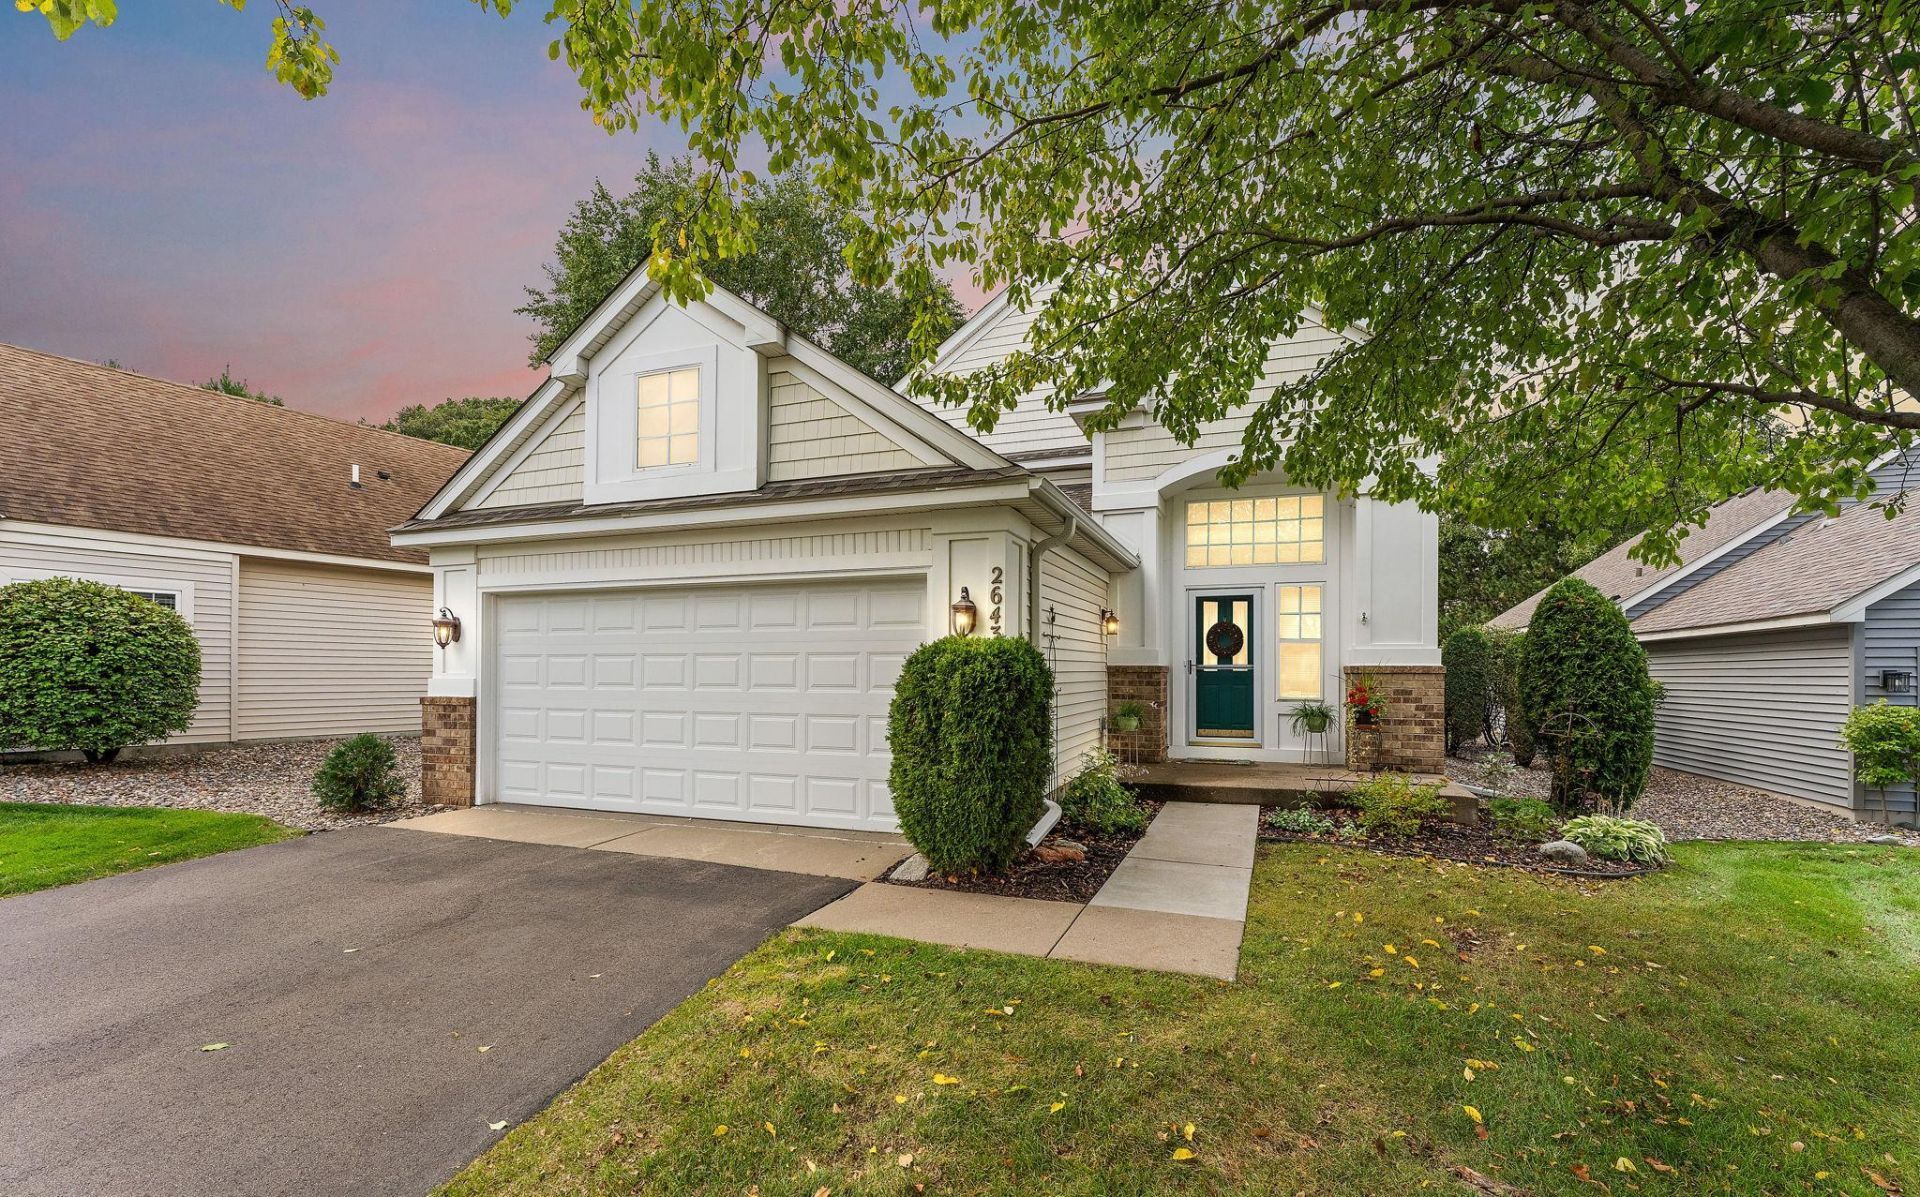
Single-family comfort with association-maintained ease! Discover this charming, updated detached townhome in sought-after Woodbury Crossing, offering over 2,600 square feet, abundant storage, and a NEW roof in 2026. A dramatic foyer welcomes you to an open, sun-filled layout with vaulted ceilings and an inviting living room anchored by a gas fireplace. The spacious kitchen features a large walk-in pantry, a separate food pantry, and a cheerful breakfast area. Enjoy main-floor living with a generous private owner's suite featuring a walk-in closet and full bath, plus a convenient powder room. The wonderful sunroom opens to a cedar deck overlooking the private backyard and city nature area?a peaceful setting for morning coffee or relaxing evenings. The finished lookout lower level adds exceptional versatility with a spacious family room, second fireplace, large second bedroom, ¾ bath, and third bedroom ideal for guests, an office, exercise, or hobbies. A huge laundry area includes shelving, a storage closet, and a utility sink, with additional storage beneath the stairs. Explore paths connecting to Woodbury's extensive walking trail system, including a tucked-away trail leading toward the library and Kowalski's. Space, privacy, and convenience?all wrapped into an easy-care lifestyle!
Property Features
Property Type: Residential -
Basement: Yes
Basement: Daylight/Lookout Windows, Finished, Sump Pump
Cooling: Central Air
Fireplaces: 2
Fuel Type: Natural Gas
Garage: 2 car attached
Heating: Forced Air
Lot Size: 0.08 Acres
Roof Type: Age 8 Years or Less
Taxes: $5,078
Year Built: 1998
Feature Descriptions
Appliances: Dishwasher, Disposal, Dryer, Microwave, Range, Refrigerator, Washer, Water Softener Owned
Bath: 3/4 Basement, Bathroom Ensuite, Full Primary, Main Floor 1/2 Bath, Main Floor Full Bath, Separate Tub & Shower
Bathrooms 3/4: 1
Bathrooms Full: 1
Bathrooms Half: 1
Days on Site: 17
Dining: Living/Dining Room
Down Payment Resource: Yes
Fireplace: Family Room, Gas, Living Room
Foundation Size: 1440
HOA Fee: $240/ Monthly
Lot Dimensions: 44 x 82
Parcel#: 1602821420040
Parking: Attached Garage
Sewer: City Sewer/Connected
SQ FT Total: 2880
Water: City Water/Connected
Room Sizes
Family Room: 33x17
Bedroom: 16.5x12
Kitchen: 15x10
Living Room: 16x14
Living Room: 12x10
Bedroom 2: 13x9
Sun Room: 14x10
Bedroom 3: 13x9
Local Schools
School District: South Washington
Listed By / Shown By
Listed By
Agency Name: eXp Realty
Agency Phone: 320-500-4397
Shown By
Agency Title: Joel Hentges - Re/Max Advantage Plus
Agency Phone: 952-475-9541

Estimate Your Payment
Estimated Payment
$ 1,528.23 per month $977.02 Principal & Interest $423.17 Property Tax $128.04 Homeowner's Insurance
2643 Oak Ridge Trail | MLS# 7145938
This home located at 2643 Oak Ridge Trail, Woodbury, MN 55125 is currently listed for sale with an asking price of $439,000. This property was built in 1998 and has 3 bedrooms and 2 full and 1 partial baths with 2880 sq. ft. Oak Ridge Trail is located in the Woodbury Crossing subdivision within the South Washington school district. Search Woodbury Crossing real estate on www.homesbyjoel.com today.