

BEDS3
BATHS2 full 1 partial
SQUARE FEET2,072
MLS#7149281
STATUSActive
PROPERTY TYPEResidential -
SUBDIVISIONWhispering Hills 2nd Add
SCHOOLLakeville
Property Description
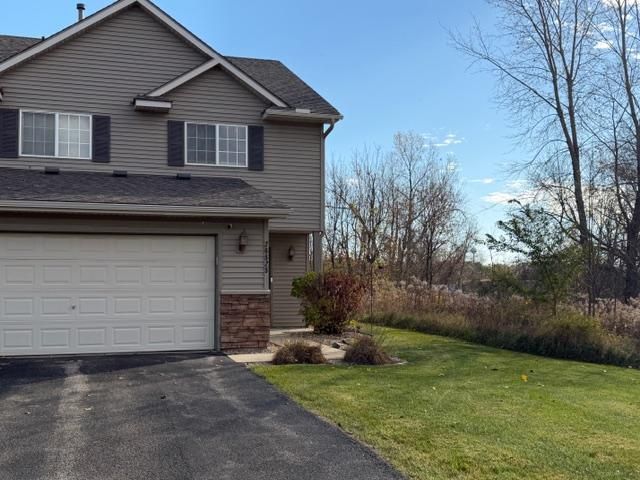
This end-unit townhome is surrounded by woodlands and set on a quiet cul-de-sac, offering beautiful nature views, privacy, and a convenient location. The inviting foyer has garage access and opens into the bright and spacious main-level living area which is perfect for everyday living and entertaining- with the gas fireplace being the main focal point. You will also find stainless steel-appliances, walk-in pantry, both a breakfast bar and informal dining area, and a slider that opens up to the back patio. The paneled doors and flooring are a nice upgrade. Upstairs, you'll find the primary bedroom with en-suite bathroom and walk-in closet, along with two other bedrooms with large closets, and a full bath to service both. There is also a bright-airy loft that could easily serve as an office, exercise room, or an additional family room. The home sits towards the back of the lot which makes room for extended driveway & ample parking. The attached two-car garage offers additional storage and functionality. This is a great home!*All offers subject to bank approval*
Property Features
Property Type: Residential -
Basement: None
Cooling: Central Air
Fireplaces: 1
Fuel Type: Natural Gas
Garage: 2 car attached
Heating: Forced Air
Lot Size: 0.06 Acres
Roof Type: Asphalt
Stories: 2.0
Taxes: $3,672
Year Built: 2007
Feature Descriptions
Additional Living Info.: 3 BR on One Level, Main Floor Laundry, Primary Bdr Suite
Appliances: Dishwasher, Dryer, Exhaust Fan, Gas Water Heater, Microwave, Range, Refrigerator, Stainless Steel Appliances, Washer, Water Softener Owned
Bath: Private Primary, Main Floor 1/2 Bath, Upper Level Full Bath
Bathrooms Full: 2
Bathrooms Half: 1
Dining: Breakfast Bar, Informal Dining Room
Down Payment Resource: Yes
Fireplace: Living Room
Foundation Size: 1136
HOA Fee: $250/ Monthly
Lot: Corner Lot, Tree Coverage - Medium
Lot Dimensions: 31' x 84' x 31' x 84'
Parcel#: 230460300
Parking: Attached Garage, Asphalt, Garage Door Opener
Sewer: City Sewer/Connected
SQ FT Total: 2072
Water: City Water/Connected
Room Sizes
Bedroom: 15' x 13'
Informal Dining Room: 14' x 10'
Kitchen: 13' x 11'
Living Room: 17' x 15'
Bedroom 2: 14' x 12'
Bedroom 3: 14' x 12'
Local Schools
School District: Lakeville
Listed By / Shown By
Listed By
Agency Name: Coldwell Banker Realty
Agency Phone: 952-432-7200
Shown By
Agency Title: Joel Hentges - Re/Max Advantage Plus
Agency Phone: 952-475-9541

Estimate Your Payment
Estimated Payment
$ 998.24 per month $612.03 Principal & Interest $306.00 Property Tax $80.21 Homeowner's Insurance
26525 Pond Court | MLS# 7149281
This home located at 26525 Pond Court, Elko New Market, MN 55020 is currently listed for sale with an asking price of $275,000. This property was built in 2007 and has 3 bedrooms and 2 full and 1 partial baths with 2072 sq. ft. Pond Court is located in the Whispering Hills 2nd Add subdivision within the Lakeville school district. Search Whispering Hills 2nd Add real estate on www.homesbyjoel.com today.