
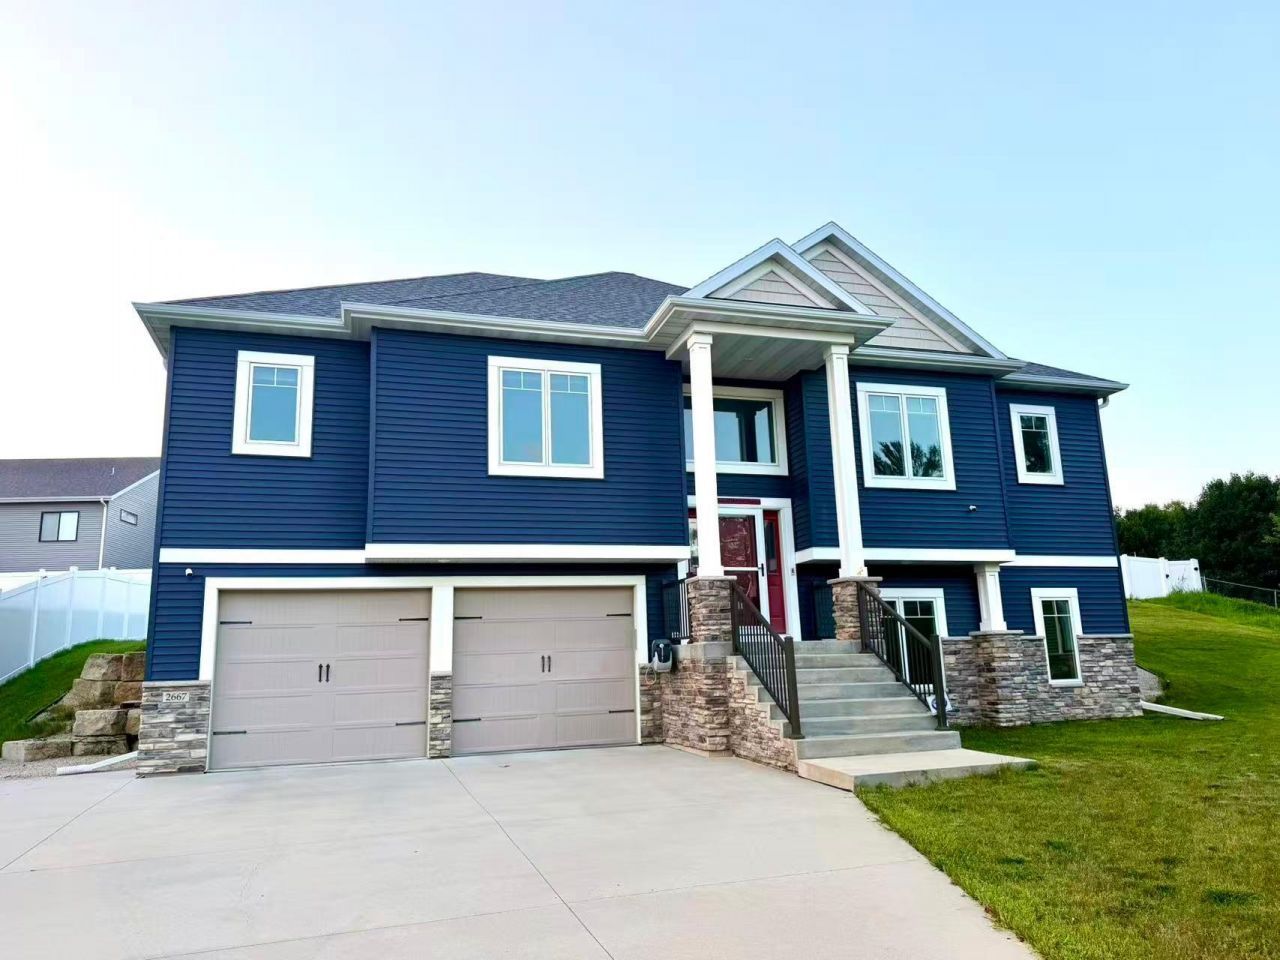

BEDS4
BATHS3 full
SQUARE FEET2,568
MLS#7116557
STATUSActive
PROPERTY TYPEResidential - Single Family
SUBDIVISIONCatalina Ridge
SCHOOLRochester
Property Description
Stunning 4-bedroom, 3-bathroom home situated on a cul-de-sac in a desirable location near downtown, public transit, and Quarry Hill Nature Center. Main level features an open floor plan with three bedrooms, including a primary suite with tray ceiling, walk-in closet, and private bath with walk-in shower. Sunroom off dining area leads to covered patio and backyard. Lower level offers a spacious family room with stone fireplace and walkout to landscaped yard. Fourth bedroom functions well as a guest suite with adjacent full bathroom. Oversized heated garage includes a finished bonus room, ideal for a home gym, workshop, or flex space. This home is a must see!
Property Features
Property Type: Residential - Single Family
Basement: Finished, Full, Walkout
Basement: Yes
Cooling: Central Air
Fireplaces: 1
Fuel Type: Natural Gas
Garage: 2 car attached
Heating: Forced Air, Fireplace(s)
Lot Size: 0.27 Acres
Taxes: $6,562
Year Built: 2019
Feature Descriptions
Appliances: Air-To-Air Exchanger, Dishwasher, Disposal, Dryer, Exhaust Fan, Gas Water Heater, Microwave, Range, Refrigerator, Stainless Steel Appliances, Washer, Water Softener Owned
Bath: Two Primary Baths, 3/4 Primary, Double Sink, Bathroom Ensuite, Full Basement, Private Primary, Main Floor 3/4 Bath, Main Floor Full Bath, Primary Walk-Thru, Walk-In Shower Stall
Bathrooms 3/4: 1
Bathrooms Full: 2
Days on Site: 1
Down Payment Resource: Yes
Fireplace: Gas
Foundation Size: 1508
Lot Dimensions: Irreg
Parcel#: 733043082319
Parking: Attached Garage, Finished Garage, Heated Garage, Insulated Garage
Sewer: City Sewer/Connected
Water: City Water/Connected
Room Sizes
Bonus Room: 11x8
Dining Room: 12x17
Family Room: 21x17
Bedroom: 15x16
Bedroom 4: 12x12
Kitchen: 10x17
Living Room: 13x13
Bedroom 2: 12x12
Sun Room: 12x12
Bedroom 3: 12x12
Utility Room: 9x1
Local Schools
High School: Century
Middle School: Kellogg
Elementary School: Jefferson
School District: Rochester
Listed By / Shown By
Listed By
Agency Name: Edina Realty, Inc.
Agency Phone: 507-288-7665
Shown By
Agency Title: Joel Hentges - Re/Max Advantage Plus
Agency Phone: 952-475-9541

Estimate Your Payment
Estimated Payment
$ 1,855.79 per month $1,157.29 Principal & Interest $546.83 Property Tax $151.67 Homeowner's Insurance
2667 Century Pine Lane Ne | MLS# 7116557
This single family home located at 2667 Century Pine Lane Ne, Rochester, MN 55906 is currently listed for sale with an asking price of $520,000. This property was built in 2019 and has 4 bedrooms and 3 full baths with 2568 sq. ft. Century Pine Lane Ne is located in the Catalina Ridge subdivision within the Rochester school district. Search Catalina Ridge real estate on www.homesbyjoel.com today.