
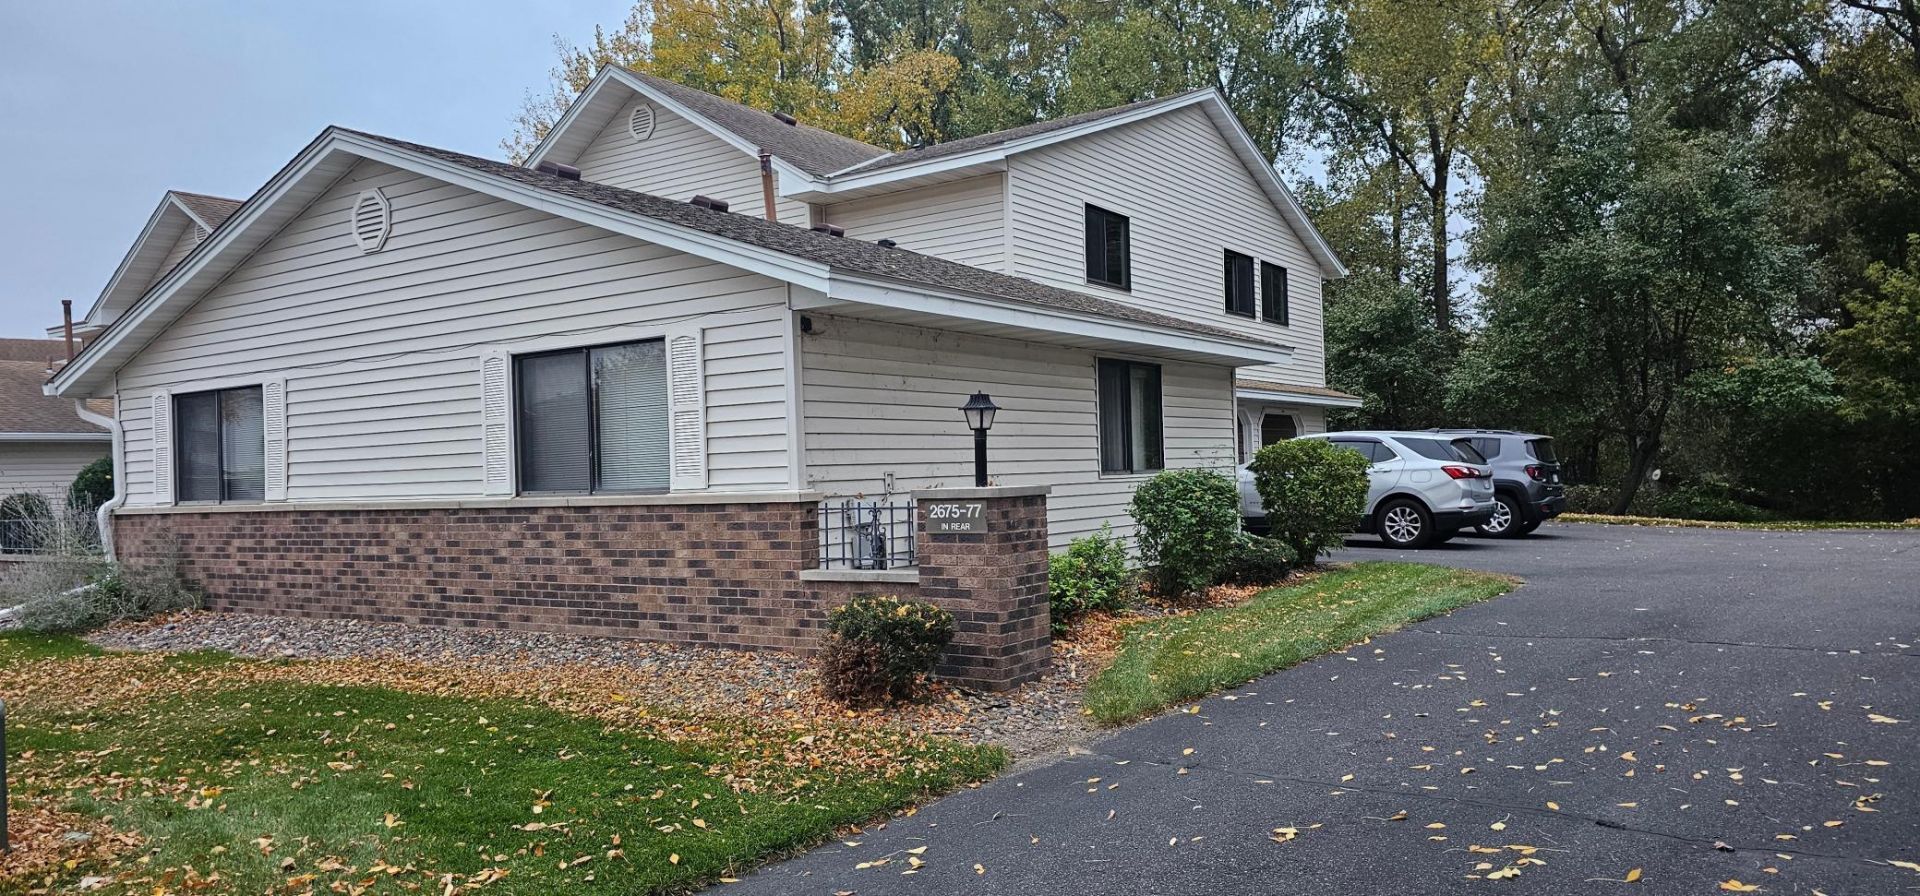

BEDS2
BATHS1 full
SQUARE FEET924
MLS#7159737
STATUSActive
PROPERTY TYPEResidential - Condominium
SUBDIVISIONSHINGLE CREEK MANOR HOMES
SCHOOLOsseo
Property Description
Renovated, affordable, clean 2 Bedroom 1 Full Bath with attached 1 car garage in the heart of Brooklyn Park. Set back in a quiet neighborhood with nature views, this end unit is perfect for anyone looking for convenience in a great location. All new carpet and paint throughout. High end Maytag washer/dryer, new dishwasher, all appliances are included. Water heater was replaced in 2019, water softener is owned. Two additional guest parking lots. Enjoy maintenance free living. Close to Palmer Lake Park and Shingle Creek Regional Trail part of the Three Rivers Trail system. Move-in ready! Quick close possible!
Property Features
Property Type: Residential - Condominium
Basement: None
Cooling: Central Air
Fuel Type: Natural Gas
Garage: 1 car attached
Heating: Forced Air
Lot Size: COMMON
Roof Type: Asphalt
Stories: 2.0
Taxes: $2,220
Year Built: 1984
Feature Descriptions
Additional Living Info.: Main Floor Laundry
Appliances: Dishwasher, Disposal, Dryer, Exhaust Fan, Range, Refrigerator, Washer, Water Softener Owned
Bath: Main Floor Full Bath
Bathrooms Full: 1
Community Features: In-Ground Sprinkler System
Days on Site: 5
Dining: Breakfast Area, Separate/Formal Dining Room
Down Payment Resource: Yes
Foundation Size: 924
HOA Fee: $318/ Monthly
Lot: Public Transit (w/in 6 blks)
Lot Dimensions: COMMON
Parcel#: 2611921220065
Parking: Attached Garage, Garage Door Opener, Guest Parking, Other, Parking Lot
Sewer: City Sewer/Connected
SQ FT Total: 924
Water: City Water/Connected
Room Sizes
Dining Room: 8 x 10
Bedroom: 15 x 10
Kitchen: 8 x 11
Living Room: 17 x 13
Bedroom 2: 10 x 10
Local Schools
School District: Osseo
Listed By / Shown By
Listed By
Agency Name: The Biren Realty Group
Agency Phone: 612-599-0371
Shown By
Agency Title: Joel Hentges - Re/Max Advantage Plus
Agency Phone: 952-475-9541

Estimate Your Payment
Estimated Payment
$ 587.76 per month $356.09 Principal & Interest $185.00 Property Tax $46.67 Homeowner's Insurance
2677 Brookdale Lane, Unit 2677 | MLS# 7159737
This condo located at 2677 Brookdale Lane, Unit 2677, Brooklyn Park, MN 55444 is currently listed for sale with an asking price of $160,000. This property was built in 1984 and has 2 bedrooms and 1 full baths with 924 sq. ft. Brookdale Lane, Unit 2677 is located in the SHINGLE CREEK MANOR HOMES subdivision within the Osseo school district. Search SHINGLE CREEK MANOR HOMES real estate on www.homesbyjoel.com today.