

BEDS4
BATHS3 full
SQUARE FEET1,740
MLS#7095211
STATUSActive
PROPERTY TYPEResidential - Single Family
SUBDIVISIONGolden Valley Gardens
SCHOOLRobbinsdale
Property Description
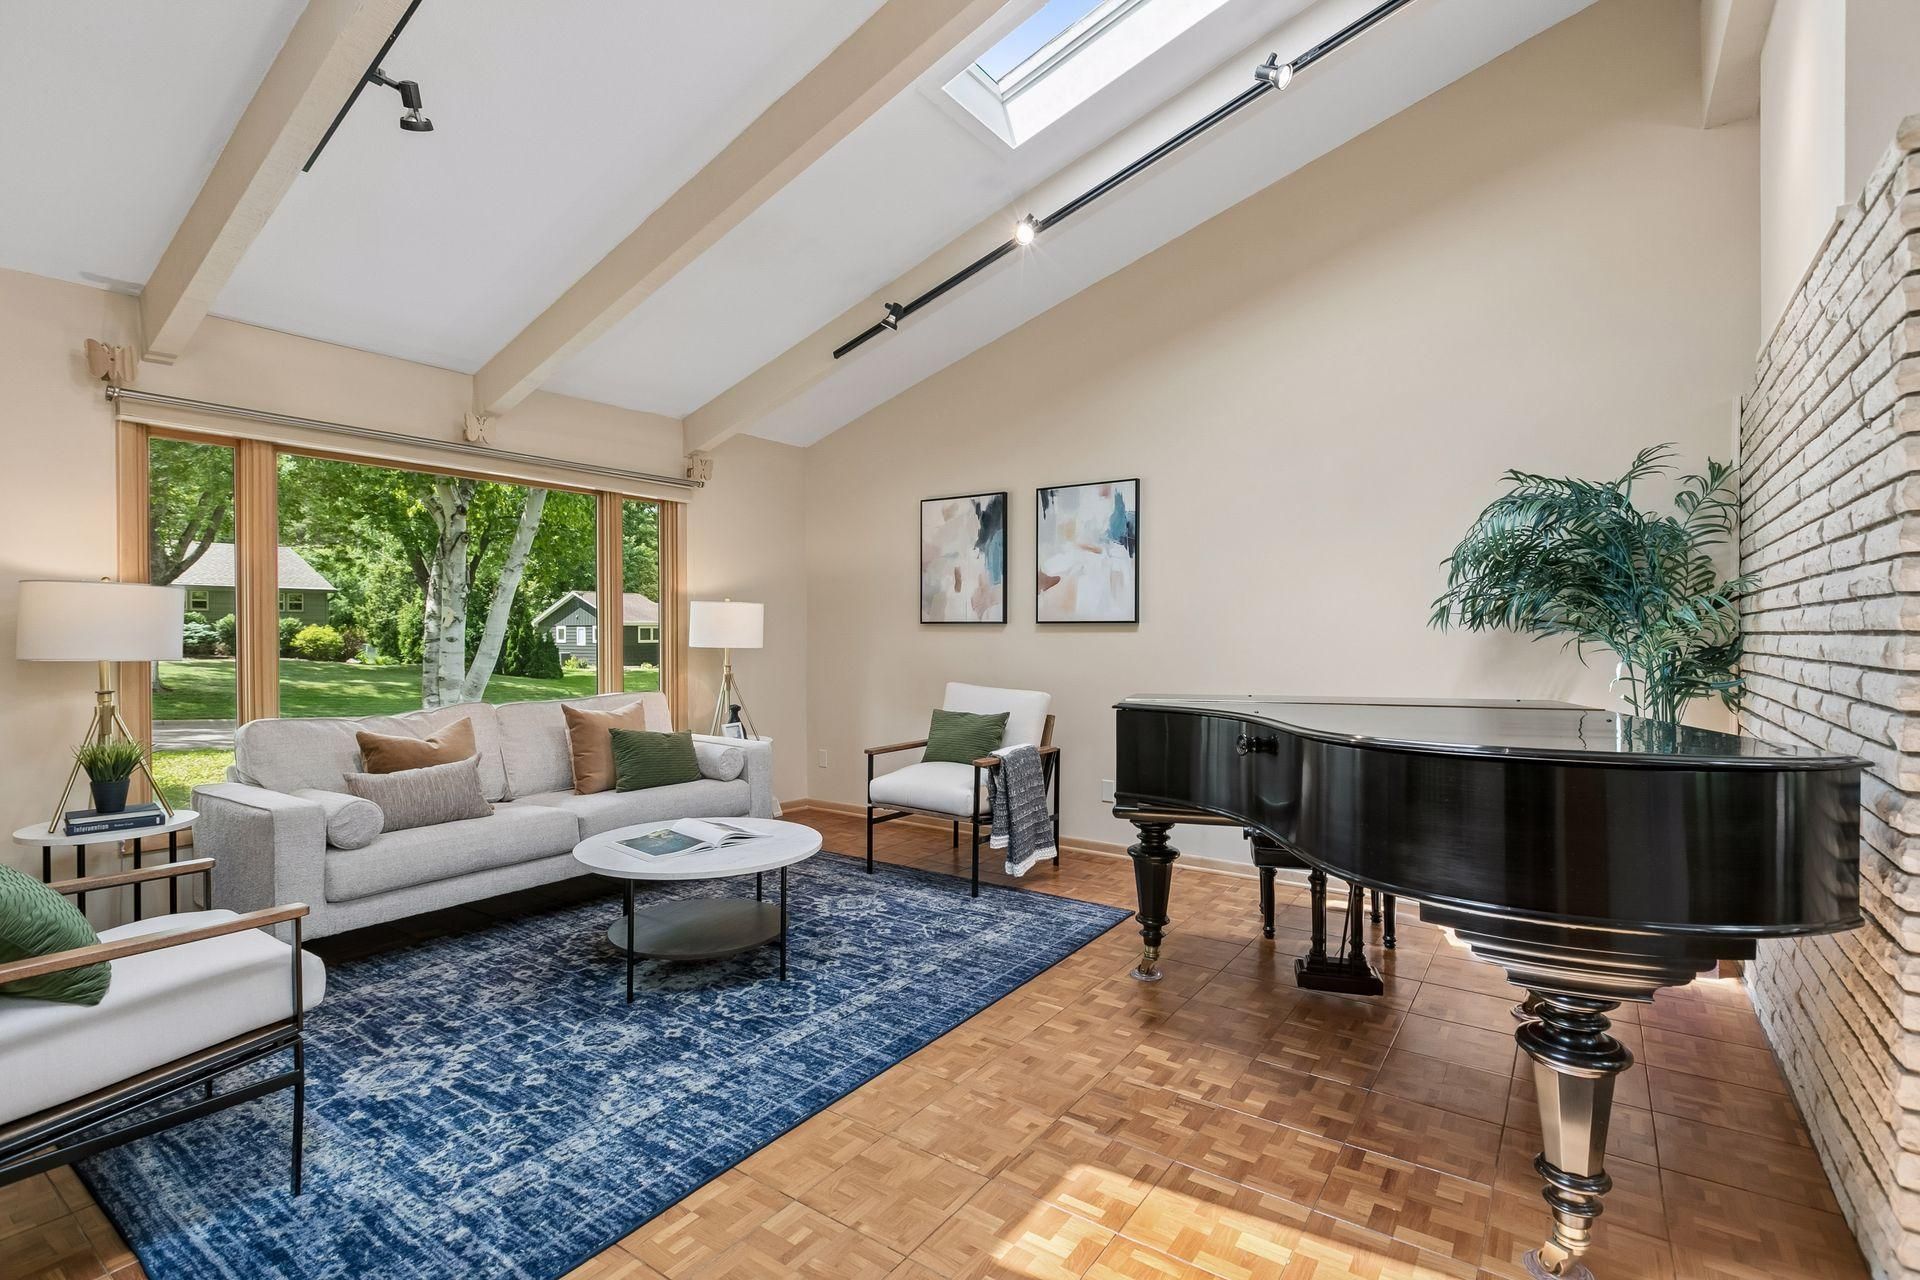
Stunning 1960s split-level home with a dramatic vaulted ceiling, skylights, and thoughtful updates throughout. Beautiful parquet floors highlight the spacious living and dining rooms, featuring a fireplace. The open kitchen offers ample storage, granite countertops, and stainless-steel appliances.There are three bedrooms on the main floor, including a primary suite with excellent storage and a ¾ bath. An updated full bath with ceramic tile is also located on the main level. The lower level features an inviting fourth bedroom and a large family room with a fireplace and walkout access to the patio. This level also includes a ¾ bath. This charming home is freshly painted and features new carpet in the hallways and bedrooms. A deck extends from the dining room, overlooking the large, private lot with terraced landscaping?perfect for a quiet getaway. Nearby Sochacki Park offers acres of walking/hiking paths, picnic tables as well as a 1 acre off leash dog park. A truly unique property!
Property Features
Property Type: Residential - Single Family
Basement: Yes
Basement: Daylight/Lookout Windows, Egress Window(s), Walkout
Cooling: Central Air
Fireplaces: 2
Fuel Type: Natural Gas
Garage: 2 car attached
Heating: Forced Air
Lot Size: 0.25 Acres
Roof Type: Asphalt
Taxes: $5,454
Year Built: 1968
Feature Descriptions
Additional Living Info.: 3 BR on One Level, Main Floor Primary
Appliances: Dishwasher, Disposal, Dryer, Exhaust Fan, Gas Water Heater, Microwave, Range, Refrigerator, Washer
Bath: 3/4 Basement, 3/4 Primary, Private Primary, Main Floor Full Bath
Bathrooms 3/4: 2
Bathrooms Full: 1
Days on Site: 38
Dining: Breakfast Bar, Separate/Formal Dining Room
Down Payment Resource: Yes
Fireplace: Family Room, Living Room, Wood Burning
Foundation Size: 1440
Lot: Tree Coverage - Medium
Lot Dimensions: 80x133
Parcel#: 0702924430012
Parking: Attached Garage, Asphalt, Shared Driveway, Garage Door Opener, Tuckunder Garage
Sewer: City Sewer/Connected
Water: City Water/Connected
Room Sizes
Dining Room: 12x13
Family Room: 16x14
Bedroom: 12x10
Bedroom 4: 16x12
Kitchen: 14x11
Living Room: 16x19
Bedroom 2: 12x10
Bedroom 3: 16x11
Local Schools
School District: Robbinsdale
Listed By / Shown By
Listed By
Agency Name: Coldwell Banker Realty - Lakes
Agency Phone: 612-920-5605
Shown By
Agency Title: Joel Hentges - Re/Max Advantage Plus
Agency Phone: 952-475-9541

Estimate Your Payment
Estimated Payment
$ 1,662.77 per month $1,068.27 Principal & Interest $454.50 Property Tax $140.00 Homeowner's Insurance
2700 Kyle Avenue N | MLS# 7095211
This single family home located at 2700 Kyle Avenue N, Golden Valley, MN 55422 is currently listed for sale with an asking price of $480,000. This property was built in 1968 and has 4 bedrooms and 3 full baths with 1740 sq. ft. Kyle Avenue N is located in the Golden Valley Gardens subdivision within the Robbinsdale school district. Search Golden Valley Gardens real estate on www.homesbyjoel.com today.