

BEDS1
BATHS1 full
SQUARE FEET631
MLS#7149390
STATUSActive
PROPERTY TYPERental - Condominium
SUBDIVISIONCic 1742 2701 Harriet Condos
SCHOOLMinneapolis
Property Description
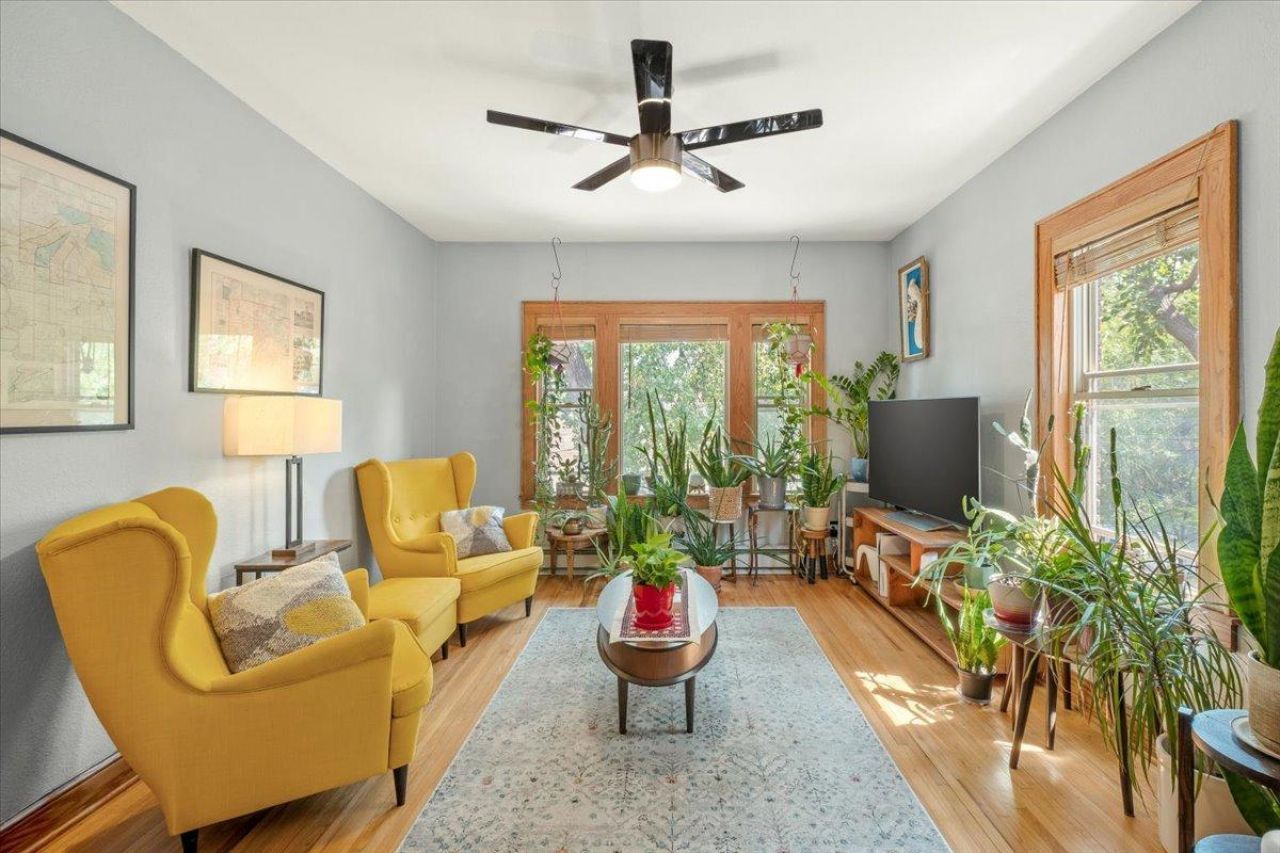
Enjoy top-floor living in the heart of Whittier in this bright, inviting condo filled with character and modern updates. The spacious, open layout provides plenty of flexibility for relaxing, entertaining, or working from home, while the generously sized bedroom easily accommodates a king-size bed. Throughout the home, original oak hardwood floors and beautiful woodwork add warmth and historic charm. The kitchen features granite countertops and stainless steel appliances, complemented by updated windows, contemporary lighting, and ceiling fans. A comfortable, move-in-ready home in a fantastic location with the charm of a classic Minneapolis property and the conveniences of modern living.
Property Features
Property Type: Rental - Condominium
Basement: Yes
Basement: Partially Finished, Shared Access, Storage Space
Cooling: Window Unit(s)
Fuel Type: Natural Gas
Heating: Baseboard
Lot Size: 0.13 Acres
Stories: 1.0
Year Built: 1926
Feature Descriptions
Appliances: Dishwasher, Microwave, Range, Refrigerator, Stainless Steel Appliances
Bath: Main Floor Full Bath
Bathrooms Full: 1
Community Features: Laundry
Days on Site: 36
Dining: Kitchen/Dining Room
Foundation Size: 631
Lot Dimensions: Common
Parcel#: PID
Parking: Parking Lot, Paved Lot, Unassigned
Sewer: City Sewer/Connected
Shared Rooms: Community Room, Exercise Room
SQ FT Total: 631
Water: City Water/Connected
Room Sizes
Bedroom: 14x12
Living Room: 13x12
Local Schools
School District: Minneapolis
Listed By / Shown By
Listed By
Agency Name: Prudden & Company
Agency Phone: 612-875-4675
Shown By
Agency Title: Joel Hentges - Re/Max Advantage Plus
Agency Phone: 952-475-9541

2701 Harriet Avenue S, Unit 202 | MLS# 7149390
This property located at 2701 Harriet Avenue S, Unit 202, Minneapolis, MN 55408 is currently listed for rent with an asking price of call for price / (Call for term). Harriet Avenue S, Unit 202 is located within the Minneapolis school district. Search Minneapolis real estate on www.homesbyjoel.com today.