
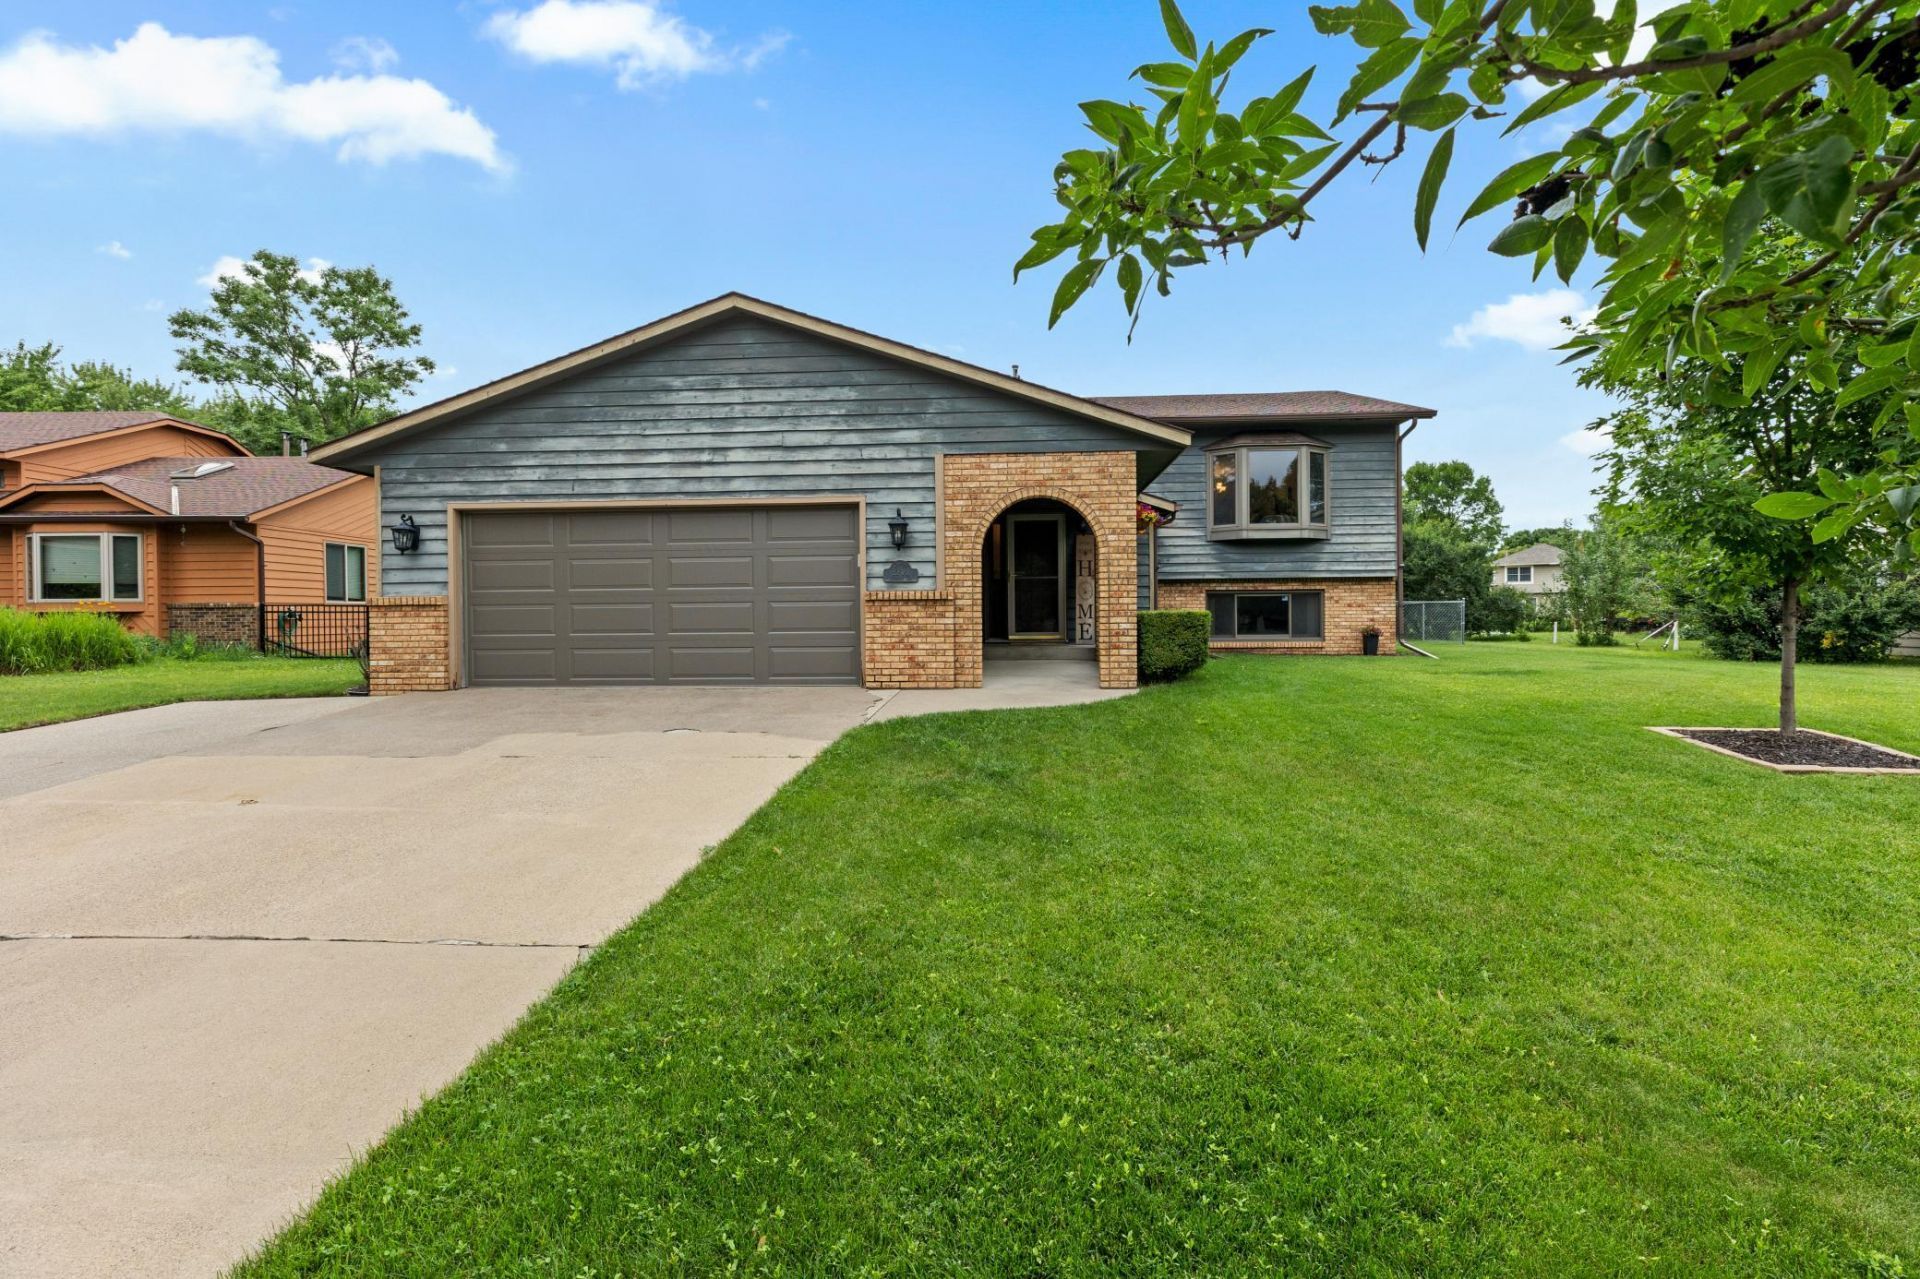

BEDS3
BATHS2 full
SQUARE FEET2,306
MLS#7116157
STATUSActive
PROPERTY TYPEResidential - Single Family
SUBDIVISIONNorthway 11
SCHOOLSt. Cloud
Property Description
Welcome home to this beautiful 3-bedroom, 2-bath home featuring an open floor plan with vaulted ceilings and plenty of natural light. The spacious primary suite offers a large walk-in closet. Enjoy year-round relaxation in the stunning 4-season porch overlooking a fenced-in, private backyard. Located next to the walking trails that connect to Whitney Park, this home offers the perfect blend of comfort, privacy, and outdoor enjoyment. Schedule your showing today before its gone!
Property Features
Property Type: Residential - Single Family
Basement: Finished
Basement: Yes
Cooling: Central Air
Fuel Type: Natural Gas
Garage: 2 car attached
Heating: Forced Air
Lot Size: 0.22 Acres
Roof Type: Age Over 8 Years
Taxes: $2,930
Year Built: 1987
Feature Descriptions
Additional Living Info.: Primary Bdr Suite
Appliances: Dishwasher, Microwave, Range, Refrigerator
Bath: Main Floor Full Bath, Upper Level Full Bath
Bathrooms Full: 2
Dining: Kitchen/Dining Room
Down Payment Resource: Yes
Exterior: Block, Concrete, Frame
Fencing: Full
Fireplace: Other
Foundation Size: 1050
Lot: Public Transit (w/in 6 blks), Tree Coverage - Light
Lot Dimensions: 75x121x81x130
Parcel#: 82490900072
Parking: Attached Garage, Concrete
Sewer: City Sewer/Connected, City Sewer - In Street
Water: City Water/Connected, City Water - In Street
Room Sizes
Dining Room: 10x11
Family Room: 12x18
Bedroom: 17x15
Four Season Porch: 20x15
Kitchen: 10x11
Living Room: 13x19
Bedroom 2: 11x12
Bedroom 3: 11x12
Local Schools
School District: St. Cloud
Listed By / Shown By
Listed By
Agency Name: NextHome Horizons
Agency Phone: 218-454-2870
Shown By
Agency Title: Joel Hentges - Re/Max Advantage Plus
Agency Phone: 952-475-9541

Estimate Your Payment
Estimated Payment
$ 1,062.27 per month $723.31 Principal & Interest $244.17 Property Tax $94.79 Homeowner's Insurance
2705 Stearns Way | MLS# 7116157
This single family home located at 2705 Stearns Way, Saint Cloud, MN 56303 is currently listed for sale with an asking price of $325,000. This property was built in 1987 and has 3 bedrooms and 2 full baths with 2306 sq. ft. Stearns Way is located in the Northway 11 subdivision within the St. Cloud school district. Search Northway 11 real estate on www.homesbyjoel.com today.