

BEDS4
BATHS2 full 1 partial
SQUARE FEET3,283
MLS#7116966
STATUSContingent
PROPERTY TYPEResidential - Single Family
SUBDIVISIONThe Woods Of Burnsville North
SCHOOLBurnsville-Eagan-Savage
Property Description
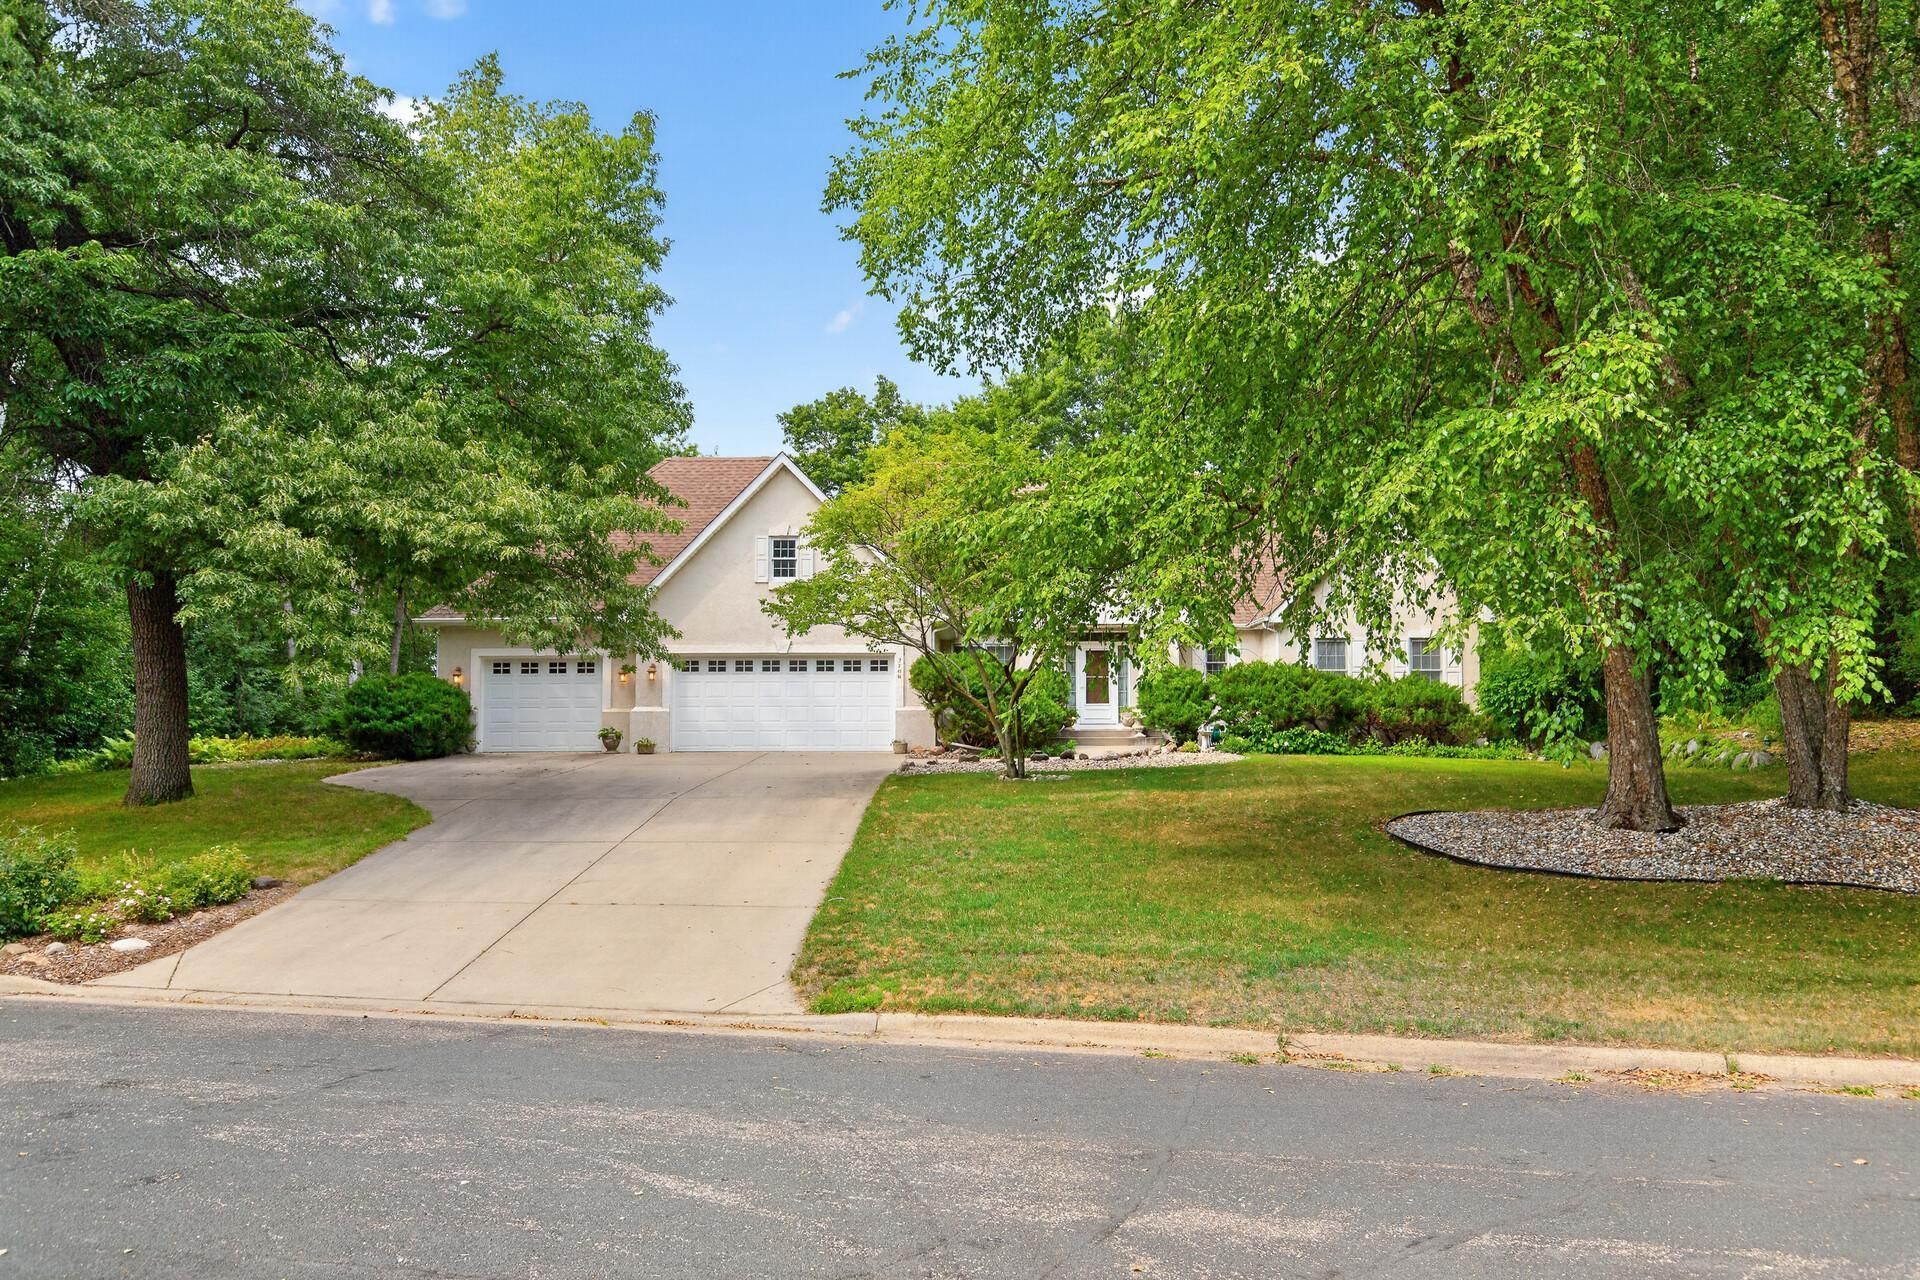
Welcome home to this meticulously maintained, custom-built rambler nestled on a picturesque one-acre wooded lot at the end of a quiet cul-de-sac. This one owner home offers the ease of one-level living with a beautifully finished walkout lower level featuring a private entrance - ideal for multigenerational living. Inside, you'll find 9' ceilings, gorgeous hardwood floors, decorative wood beams, a gourmet kitchen with stainless steel appliances, two cozy gas fireplaces, and spacious bedrooms. The luxurious primary suite boasts a spa-like bathroom and walk-in closet. A lower-level workshop, central vacuum, and 3-car garage add convenience, while the serene setting near Murphy-Hanrehan Park offers abundant wildlife and endless outdoor recreation. A truly special home that has been lovingly cared for inside and out.
Property Features
Property Type: Residential - Single Family
Basement: Egress Window(s), Finished, Owner Access, Walkout
Basement: Yes
Cooling: Central Air
Fireplaces: 2
Fuel Type: Natural Gas
Garage: 3 car attached
Heating: Forced Air
Lot Size: 1.00 Acres
Roof Type: Age Over 8 Years
Stories: 1.0
Taxes: $7,820
Year Built: 1994
Feature Descriptions
Accessibility: Door Lever Handles
Additional Living Info.: All Living Facilities on One Level, Main Floor Primary, Main Floor Laundry
Appliances: Air-To-Air Exchanger, Central Vacuum, Dishwasher, Disposal, Double Oven, Dryer, Exhaust Fan, Humidifier, Gas Water Heater, Microwave, Range, Refrigerator, Stainless Steel Appliances, Washer, Water Softener Owned
Bath: 3/4 Basement, Double Sink, Full Primary, Main Floor 1/2 Bath, Walk-In Shower Stall
Bathrooms 3/4: 1
Bathrooms Full: 1
Bathrooms Half: 1
Days on Site: 1
Dining: Informal Dining Room
Down Payment Resource: Yes
Fireplace: Brick, Family Room, Gas
Foundation Size: 1972
Lot: Tree Coverage - Heavy
Lot Dimensions: 186 x 236
Parcel#: 027592501020
Parking: Attached Garage, Concrete, Finished Garage, Garage Door Opener, Insulated Garage
Sewer: City Sewer/Connected
Water: City Water/Connected
Room Sizes
Dining Room: 12 x 15
Family Room: 20 x 21
Bedroom: 15 x 17
Four Season Porch: 14 x 15
Bedroom 4: 12 x 13
Kitchen: 10 x 15
Laundry: 8 x 9
Living Room: 18 x 19
Bedroom 2: 12 x 15
Storage: 11 x 14
Storage: 15 x 15
Bedroom 3: 11 x 15
Utility Room: 10 x 20
Workshop: 15 x 15
Local Schools
School District: Burnsville-Eagan-Savage
Listed By / Shown By
Listed By
Agency Name: eXp Realty
Agency Phone: 320-500-4397
Shown By
Agency Title: Joel Hentges - Re/Max Advantage Plus
Agency Phone: 952-475-9541

Estimate Your Payment
Estimated Payment
$ 2,652.87 per month $1,769.33 Principal & Interest $651.67 Property Tax $231.88 Homeowner's Insurance
2706 Woods Trail N | MLS# 7116966
This single family home located at 2706 Woods Trail N, Burnsville, MN 55306 is currently listed for sale with an asking price of $795,000. This property was built in 1994 and has 4 bedrooms and 2 full and 1 partial baths with 3283 sq. ft. Woods Trail N is located in the The Woods Of Burnsville North subdivision within the Burnsville-Eagan-Savage school district. Search The Woods Of Burnsville North real estate on www.homesbyjoel.com today.