

BEDS3
BATHS2 full
SQUARE FEET1,022
MLS#7144539
STATUSActive
PROPERTY TYPEResidential - Single Family
SUBDIVISIONAmerican Security Inv Co 2nd Add
SCHOOLSt. Louis Park
Property Description
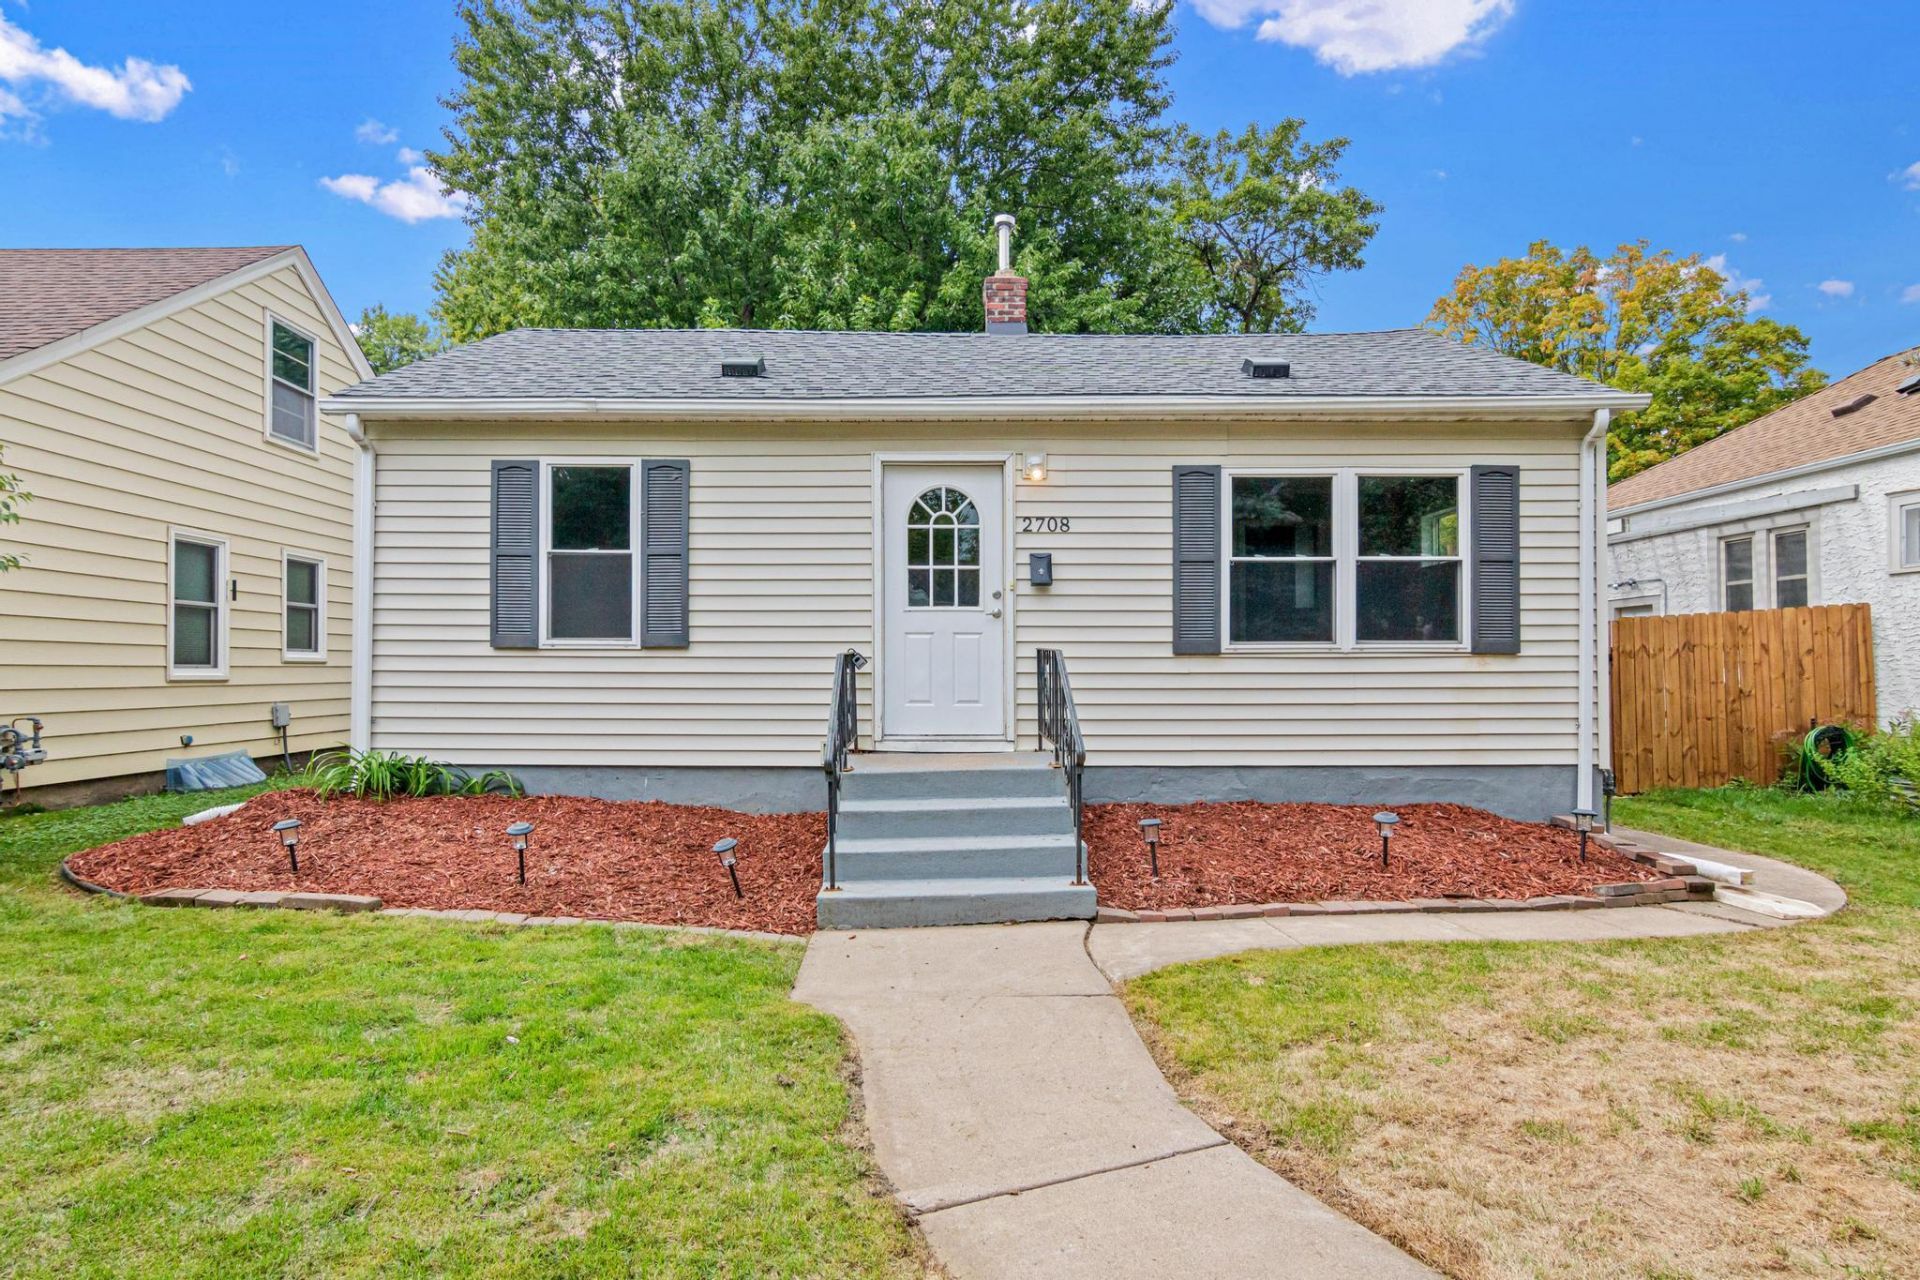
Nicely updated 3-bedroom, 2-bathroom home in the desirable Birchwood neighborhood of St. Louis Park! This bright and inviting home features great natural light and beautiful hardwood floors throughout the main level. The main floor offers two bedrooms and a full bathroom, along with a welcoming kitchen featuring stainless steel appliances, a gas range, an eat-in dining area, and ample cabinet space. The finished lower level provides additional living space with a comfortable family room, third bedroom, and ¾ bathroom. Laundry and utility space are also conveniently located downstairs. Outside, enjoy a good-sized yard, patio, and a detached one-car garage. Walking distance to multiple parks and a short drive to West end offering restuarants,shopping, and more!
Property Features
Property Type: Residential - Single Family
Basement: Yes
Basement: Finished
Cooling: Central Air
Fuel Type: Natural Gas
Garage: 1
Heating: Forced Air
Lot Size: 0.11 Acres
Roof Type: Age 8 Years or Less
Stories: 1.0
Taxes: $4,874
Year Built: 1924
Feature Descriptions
Additional Living Info.: Main Floor Bedroom
Appliances: Dishwasher, Dryer, Microwave, Range, Refrigerator, Stainless Steel Appliances
Bath: 3/4 Basement, Main Floor Full Bath
Bathrooms 3/4: 1
Bathrooms Full: 1
Days on Site: 43
Dining: Eat In Kitchen
Down Payment Resource: Yes
Exterior: Frame
Foundation Size: 637
Lot: Tree Coverage - Medium
Lot Dimensions: 122x40
Parcel#: 0911721310031
Parking: Detached Garage
Sewer: City Sewer/Connected
SQ FT Total: 1022
Water: City Water/Connected
Room Sizes
Family Room: 17x9
Bedroom: 11x10
Informal Dining Room: 7x6
Kitchen: 9x8
Living Room: 17x9
Bedroom 2: 9x9
Bedroom 3: 11x9
Local Schools
School District: St. Louis Park
Listed By / Shown By
Listed By
Agency Name: Complete Management Services
Agency Phone: 612-998-3034
Shown By
Agency Title: Joel Hentges - Re/Max Advantage Plus
Agency Phone: 952-475-9541

Estimate Your Payment
Estimated Payment
$ 1,236.60 per month $734.21 Principal & Interest $406.17 Property Tax $96.22 Homeowner's Insurance
2708 Webster Avenue S | MLS# 7144539
This single family home located at 2708 Webster Avenue S, Saint Louis Park, MN 55416 is currently listed for sale with an asking price of $329,900. This property was built in 1924 and has 3 bedrooms and 2 full baths with 1022 sq. ft. Webster Avenue S is located in the American Security Inv Co 2nd Add subdivision within the St. Louis Park school district. Search American Security Inv Co 2nd Add real estate on www.homesbyjoel.com today.