

BEDS3
BATHS1 full 1 partial
SQUARE FEET1,760
MLS#7136012
STATUSPending
PROPERTY TYPEResidential - Single Family
SUBDIVISIONOriginal
SCHOOLMurray Central
Property Description
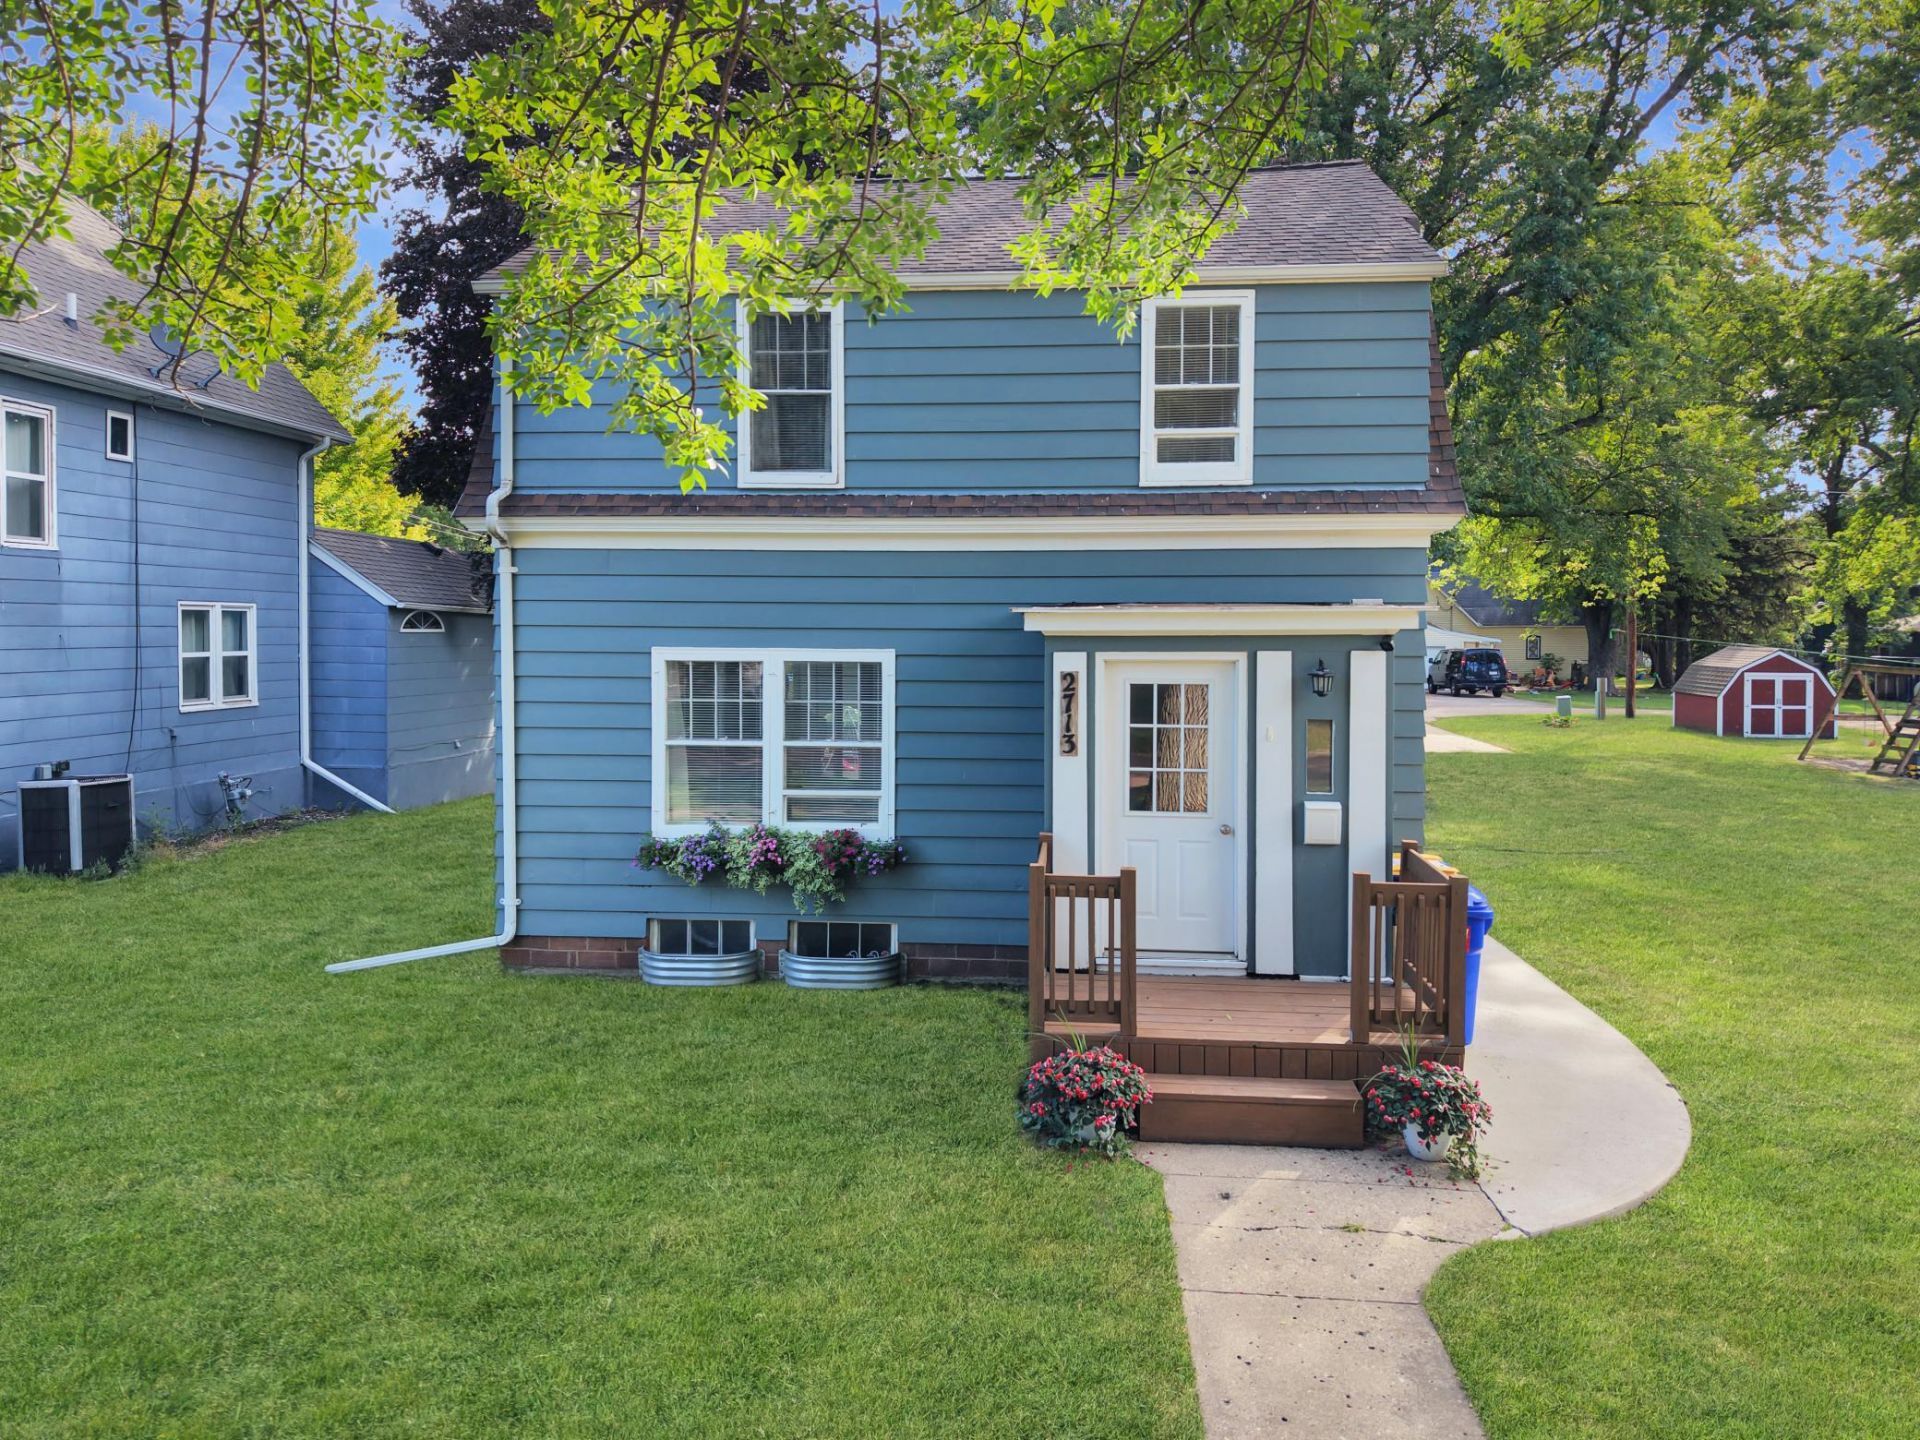
Welcome to this updated 3-bedroom, 1.5 bath home on Linden Ave in Slayton. All three bedrooms and the full bathroom are conveniently located on the upper level, with a recently replaced bathtub/shower combination. Recent improvements include new natural gas furnace, refinished original hardwood floors in the living room, freshly stained front and back decks, and updated landscaping. The basement provides additional storage, while the spacious yard features mature, established trees. A standout feature is the impressive 28'x30' garage, offering plenty of room for vehicles, storage, a workshop, recreational equipment, and more. With great updates, a functional layout, and an oversized garage, this Slayton home has plenty to offer.
Property Features
Property Type: Residential - Single Family
Basement: Yes
Basement: Full, Sump Pump
Cooling: Central Air
Fuel Type: Oil
Garage: 2
Heating: Forced Air
Lot Size: 0.24 Acres
Roof Type: Asphalt
Stories: 2.0
Taxes: $1,200
Year Built: 1941
Feature Descriptions
Additional Structures: Garage(s)
Appliances: Cooktop, Dishwasher, Dryer, Microwave, Range, Refrigerator, Washer, Water Softener Owned
Bathrooms Full: 1
Bathrooms Half: 1
Days on Site: 59
Down Payment Resource: Yes
Foundation Size: 576
Lot Dimensions: 75x140
Parcel#: 291002150
Parking: Detached Garage
Sewer: City Sewer/Connected
SQ FT Total: 1760
Water: City Water/Connected
Local Schools
School District: Murray Central
Listed By / Shown By
Listed By
Agency Name: Edina Realty, Inc.
Agency Phone: 507-337-6683
Shown By
Agency Title: Joel Hentges - Re/Max Advantage Plus
Agency Phone: 952-475-9541

Estimate Your Payment
Estimated Payment
$ 465.00 per month $322.71 Principal & Interest $100.00 Property Tax $42.29 Homeowner's Insurance
2713 Linden Avenue | MLS# 7136012
This single family home located at 2713 Linden Avenue, Slayton, MN 56172 is currently listed for sale with an asking price of $145,000. This property was built in 1941 and has 3 bedrooms and 1 full and 1 partial baths with 1760 sq. ft. Linden Avenue is located in the Original subdivision within the Murray Central school district. Search Original real estate on www.homesbyjoel.com today.