
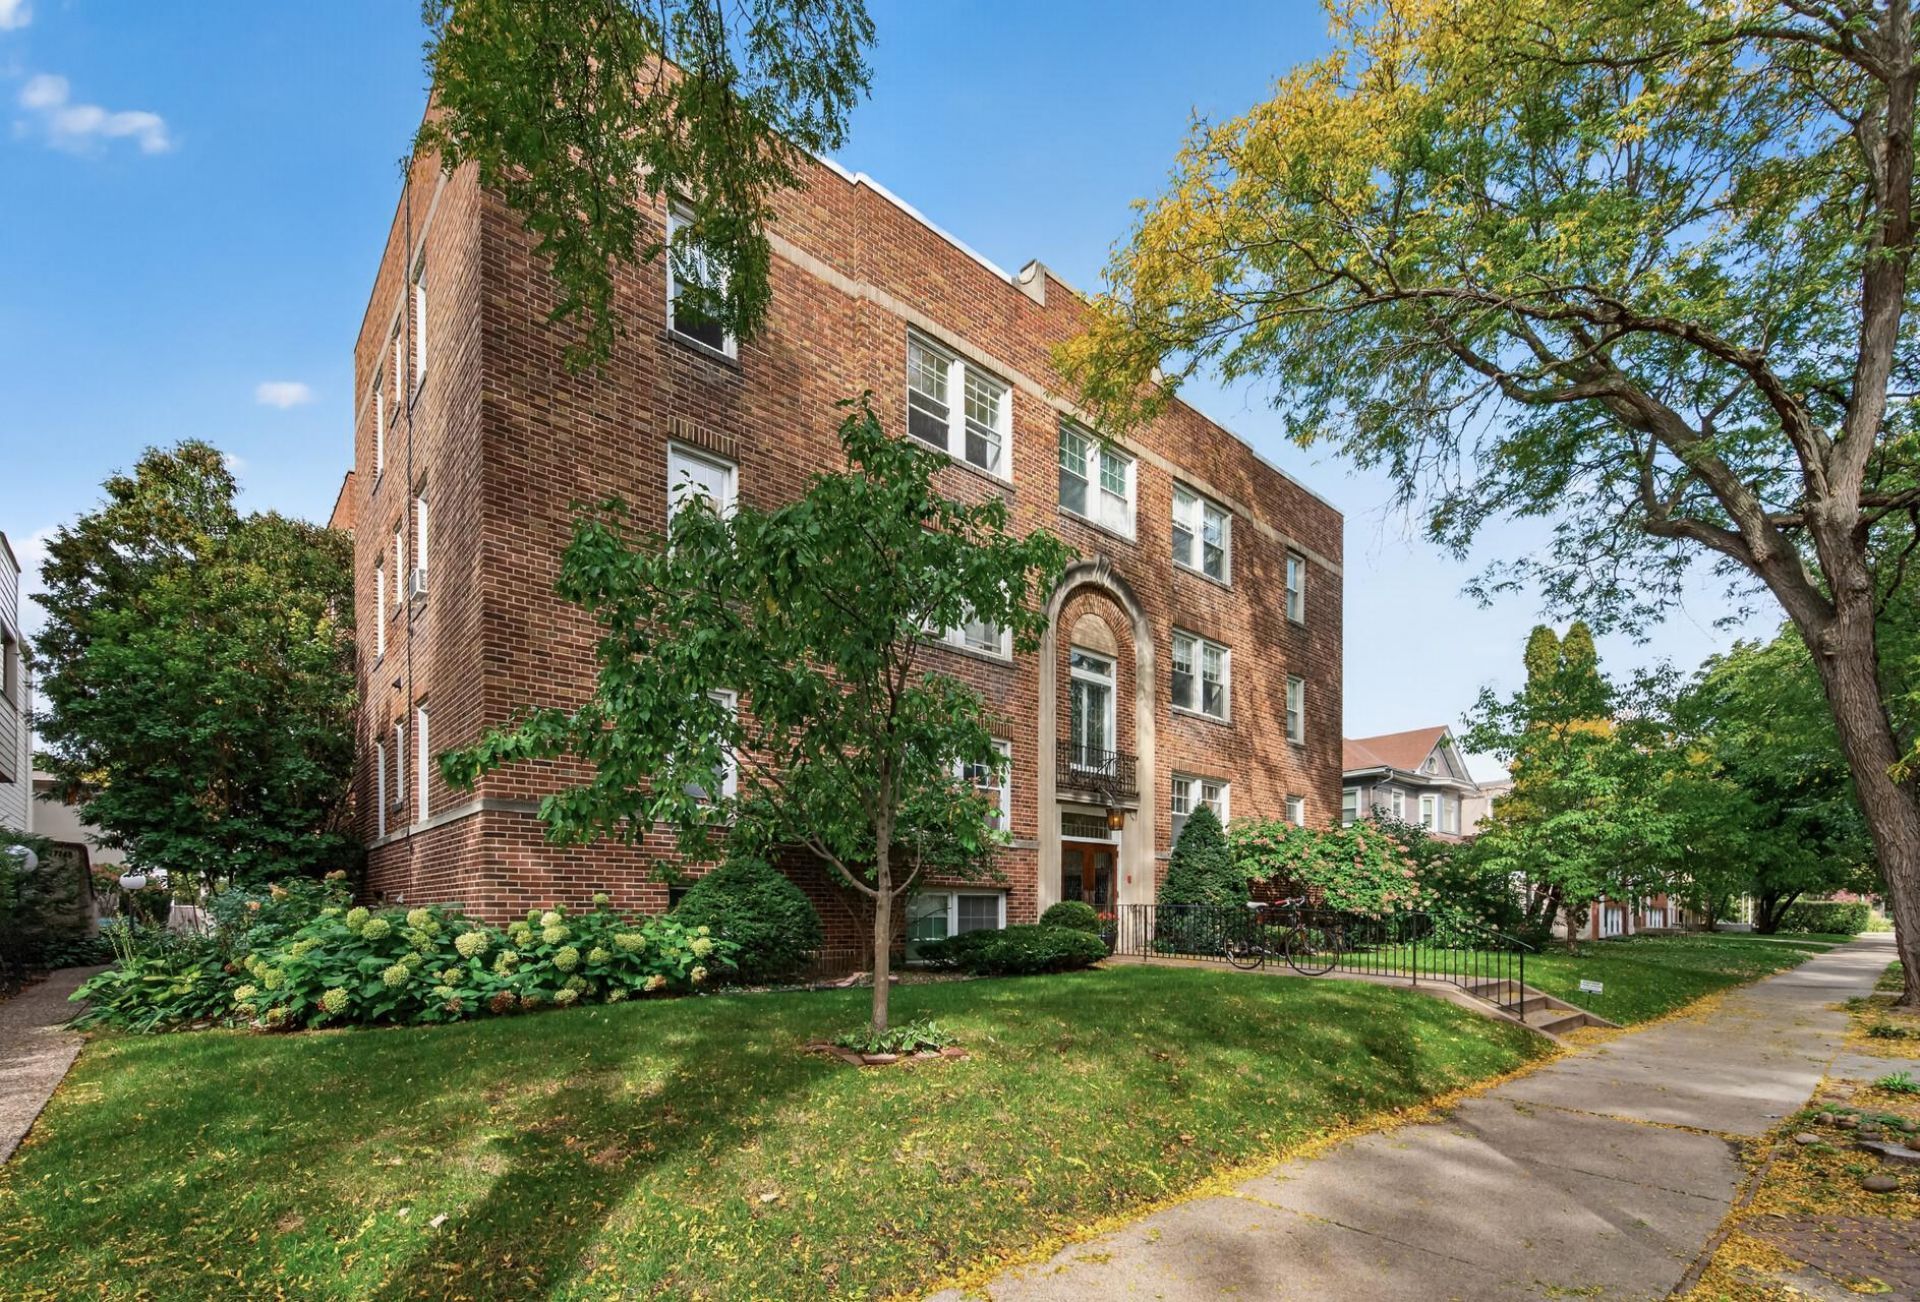

BEDS2
BATHS1 full
SQUARE FEET860
MLS#7053859
STATUSContingent
PROPERTY TYPEResidential - Condominium
SUBDIVISIONCondo 0147 The Vermont Condo
SCHOOLMinneapolis
Property Description
Welcome to this charming 2-bedroom, 1-bath condo in a desirable Minneapolis location, just a short distance from Lake of the Isles. The inviting living room features beautiful oak hardwood flooring that continues into both bedrooms. The kitchen offers stainless steel appliances and convenient functionality. A walk-through full bathroom features ceramic flooring. Enjoy outdoor living from the building's rooftop decks or the main-level paver patio area. Excellent location with easy access to Lake of the Isles, area parks, walking and biking paths, restaurants, coffee shops, shopping and other Uptown Minneapolis amenities. A great opportunity to enjoy comfortable condo living in a vibrant Minneapolis neighborhood.
Property Features
Property Type: Residential - Condominium
Basement: Yes
Basement: Full
Cooling: Window Unit(s)
Fuel Type: Natural Gas
Heating: Hot Water
Lot Size: 0.28 Acres
Stories: 1.0
Taxes: $3,300
Year Built: 1926
Feature Descriptions
Appliances: Dishwasher, Range, Refrigerator, Stainless Steel Appliances
Bath: Main Floor Full Bath, Walk Thru
Bathrooms Full: 1
Community Features: Deck, Patio
Days on Site: 17
Dining: Eat In Kitchen
Down Payment Resource: Yes
Foundation Size: 860
HOA Fee: $441/ Monthly
Lot Dimensions: common
Parcel#: 3302924310135
Parking: None
Sewer: City Sewer/Connected
SQ FT Total: 860
Water: City Water/Connected
Room Sizes
Dining Room: 10 x 9
Bedroom: 13 x 11
Kitchen: 10 x 6
Living Room: 19 x 12
Bedroom 2: 13 x 9
Storage: 7 x 6
Local Schools
School District: Minneapolis
Listed By / Shown By
Listed By
Agency Name: Keller Williams Classic Realty
Agency Phone: 763-746-4900
Shown By
Agency Title: Joel Hentges - Re/Max Advantage Plus
Agency Phone: 952-475-9541

Estimate Your Payment
Estimated Payment
$ 753.02 per month $422.64 Principal & Interest $275.00 Property Tax $55.39 Homeowner's Insurance
2716 Humboldt Avenue S, Unit 301 | MLS# 7053859
This condo located at 2716 Humboldt Avenue S, Unit 301, Minneapolis, MN 55408 is currently listed for sale with an asking price of $189,900. This property was built in 1926 and has 2 bedrooms and 1 full baths with 860 sq. ft. Humboldt Avenue S, Unit 301 is located in the Condo 0147 The Vermont Condo subdivision within the Minneapolis school district. Search Condo 0147 The Vermont Condo real estate on www.homesbyjoel.com today.