

BEDS3
BATHS2 full
SQUARE FEET1,684
MLS#7111453
STATUSContingent
PROPERTY TYPEResidential - Single Family
SUBDIVISIONNorth Point
SCHOOLAnoka-Hennepin
Property Description
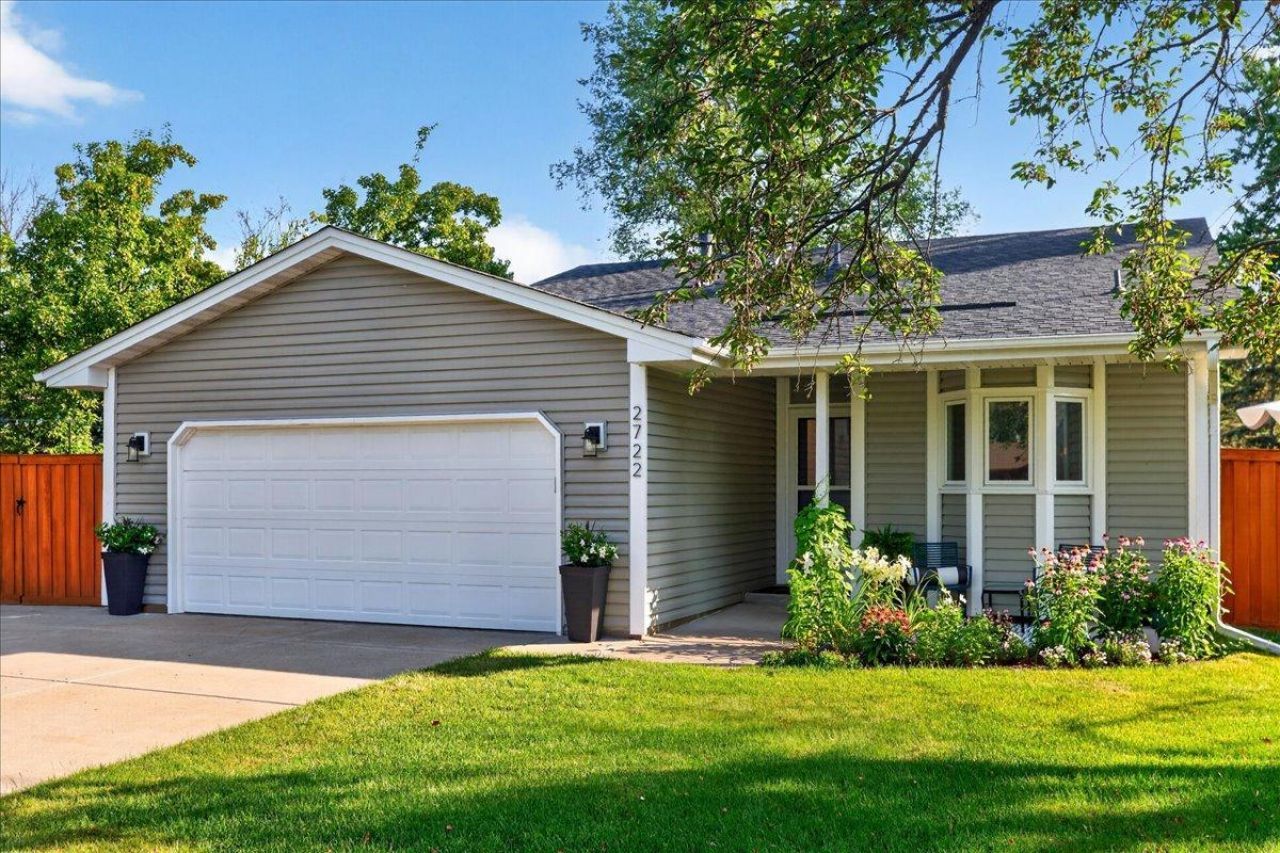
Immaculate and completely move-in ready, this stunning multilevel home offers the perfect blend of style, space, and comfort. The beautifully designed layout features spacious living areas with abundant natural light, pristine flooring, and modern finishes throughout. Step outside to your private oasis - a beautifully landscaped yard perfect for outdoor entertaining, or peaceful relaxation. Meticulously maintained from top to bottom, this home leaves nothing left to do but move in and enjoy!
Property Features
Property Type: Residential - Single Family
Basement: Yes
Basement: Block, Crawl Space, Daylight/Lookout Windows, Egress Window(s), Finished
Cooling: Central Air
Fuel Type: Natural Gas
Garage: 2 car attached
Heating: Forced Air
Lot Size: 0.25 Acres
Roof Type: Architectural Shingle, Asphalt
Stories: 3.0
Taxes: $4,168
Year Built: 1987
Feature Descriptions
Additional Structures: Storage Shed
Appliances: Dishwasher, Dryer, Gas Water Heater, Microwave, Range, Refrigerator, Stainless Steel Appliances, Washer, Water Softener Owned
Bath: 3/4 Basement, Upper Level Full Bath, Walk-In Shower Stall, Walk Thru
Bathrooms 3/4: 1
Bathrooms Full: 1
Days on Site: 9
Dining: Kitchen/Dining Room
Down Payment Resource: Yes
Fencing: Full, Privacy, Wood
Foundation Size: 992
Lot: Tree Coverage - Light
Lot Dimensions: 85x89x115x167
Parcel#: 1111921320063
Parking: Attached Garage, Concrete, Garage Door Opener, Insulated Garage
Sewer: City Sewer/Connected
Water: City Water/Connected
Room Sizes
Deck: 8.8 x 28.4
Dining Room: 8.6 x 11.7
Family Room: 20.8 x 10.5
Bedroom: 10.2 x 13.6
Kitchen: 10.10 x 12.1
Laundry: 12.2 x 8.2
Living Room: 16.5 x 13
Porch: 15.8 x 13.9
Bedroom 2: 9.3 x 12.8
Bedroom 3: 11.3 x 10.7
Walk-In Closet: 6.7 x 10.7
Local Schools
School District: Anoka-Hennepin
Listed By / Shown By
Listed By
Agency Name: Cedar Association Realty
Agency Phone: 763-231-0398
Shown By
Agency Title: Joel Hentges - Re/Max Advantage Plus
Agency Phone: 952-475-9541

Estimate Your Payment
Estimated Payment
$ 1,291.30 per month $834.59 Principal & Interest $347.33 Property Tax $109.38 Homeowner's Insurance
2722 94th Way | MLS# 7111453
This single family home located at 2722 94th Way, Brooklyn Park, MN 55444 is currently listed for sale with an asking price of $375,000. This property was built in 1987 and has 3 bedrooms and 2 full baths with 1684 sq. ft. 94th Way is located in the North Point subdivision within the Anoka-Hennepin school district. Search North Point real estate on www.homesbyjoel.com today.