
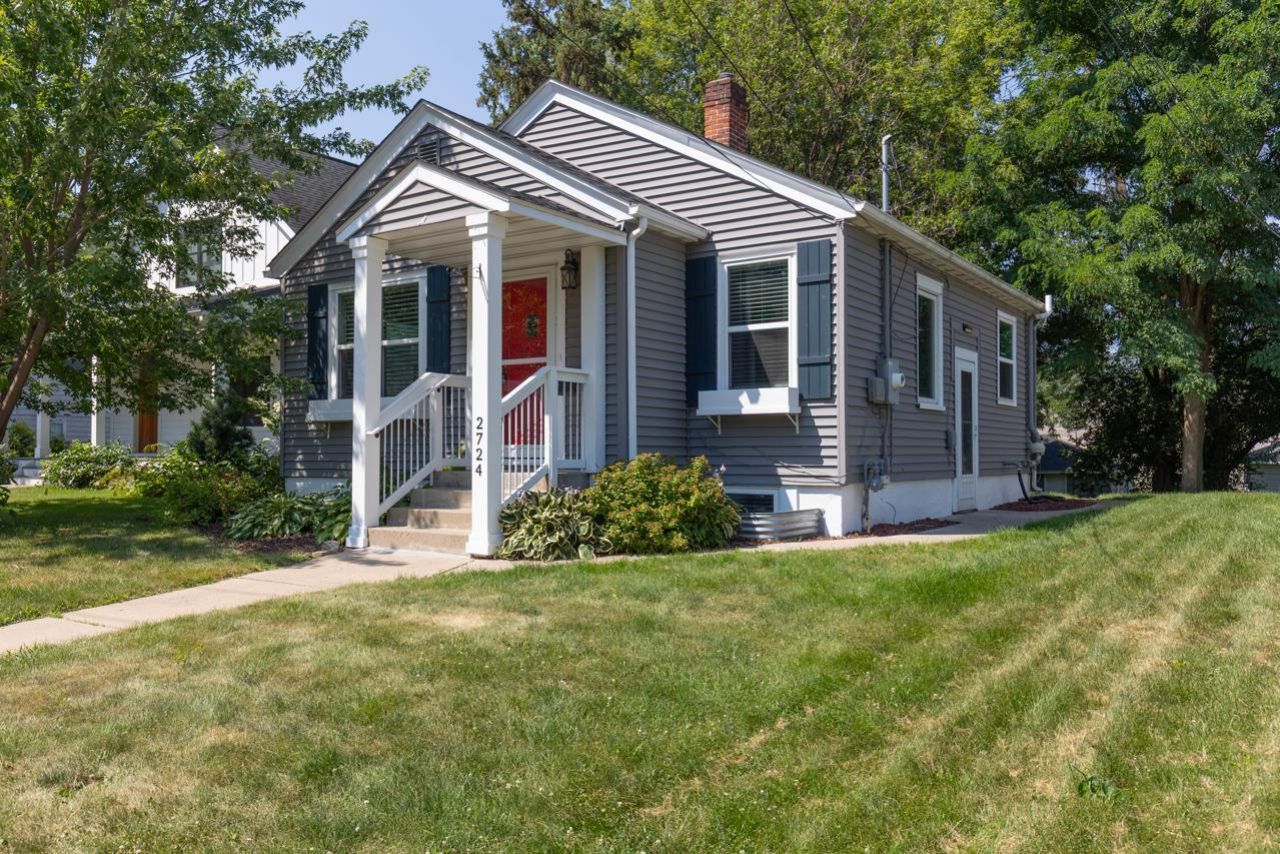

BEDS3
BATHS2 full
SQUARE FEET1,171
MLS#7117462
STATUSActive
PROPERTY TYPEResidential - Single Family
SCHOOLSt. Louis Park
Property Description
Welcome home to this charming and updated 3-bedroom, 2-bath home in the heart of St. Louis Park! Conveniently located near parks, shopping, restaurants, and major highways, this home offers both comfort and convenience. Inside, you'll find tons of recent updates, including a refreshed kitchen with subway tile backsplash and updated light fixtures, a renovated main level bathroom, and newer luxury vinyl plank flooring in the lower level. The sellers also added hard to find lower level storage space and a spacious deck, creating the perfect spot to relax or entertain. Complete with a 2-stall garage and an unbeatable Fern Hill location just minutes from The West End, Bde Maka Ska, Cedar Lake, local parks, and quick access into downtown. All the work has been done, just move in and enjoy!
Property Features
Property Type: Residential - Single Family
Basement: Yes
Basement: Block, Drain Tiled, Egress Window(s), Finished, Full, Storage Space, Sump Basket, Sump Pump
Cooling: Central Air
Fuel Type: Natural Gas
Garage: 2
Heating: Forced Air
Lot Size: 0.15 Acres
Roof Type: Age 8 Years or Less, Asphalt
Stories: 1.0
Taxes: $4,401
Year Built: 1922
Feature Descriptions
Additional Living Info.: Main Floor Primary, Main Floor Bedroom
Appliances: Cooktop, Dishwasher, Dryer, Gas Water Heater, Range, Refrigerator, Stainless Steel Appliances, Washer
Bath: 3/4 Basement, Main Floor Full Bath
Bathrooms 3/4: 1
Bathrooms Full: 1
Days on Site: 2
Dining: Informal Dining Room, Living/Dining Room
Down Payment Resource: Yes
Foundation Size: 696
Lot: Public Transit (w/in 6 blks), Tree Coverage - Medium
Lot Dimensions: 40x168
Parcel#: 3102924320065
Parking: Detached Garage, Asphalt
Sewer: City Sewer/Connected
Water: City Water/Connected
Room Sizes
Dining Room: 9x11
Family Room: 10x11
Bedroom: 12x12
Kitchen: 10x12
Living Room: 18x11
Bedroom 2: 10x11
Bedroom 3: 10x10
Local Schools
School District: St. Louis Park
Listed By / Shown By
Listed By
Agency Name: Trenary Realty Group
Agency Phone: 612-554-0902
Shown By
Agency Title: Joel Hentges - Re/Max Advantage Plus
Agency Phone: 952-475-9541

Estimate Your Payment
Estimated Payment
$ 1,096.50 per month $645.19 Principal & Interest $366.75 Property Tax $84.55 Homeowner's Insurance
2724 Toledo Avenue S | MLS# 7117462
This single family home located at 2724 Toledo Avenue S, Saint Louis Park, MN 55416 is currently listed for sale with an asking price of $289,900. This property was built in 1922 and has 3 bedrooms and 2 full baths with 1171 sq. ft. Toledo Avenue S is located within the St. Louis Park school district. Search Saint Louis Park real estate on www.homesbyjoel.com today.