

BEDS5
BATHS4 full
SQUARE FEET4,921
MLS#7117847
STATUSActive
PROPERTY TYPEResidential - Single Family
SUBDIVISIONGray-Wickenheiser Estates
SCHOOLMinnetonka
Property Description
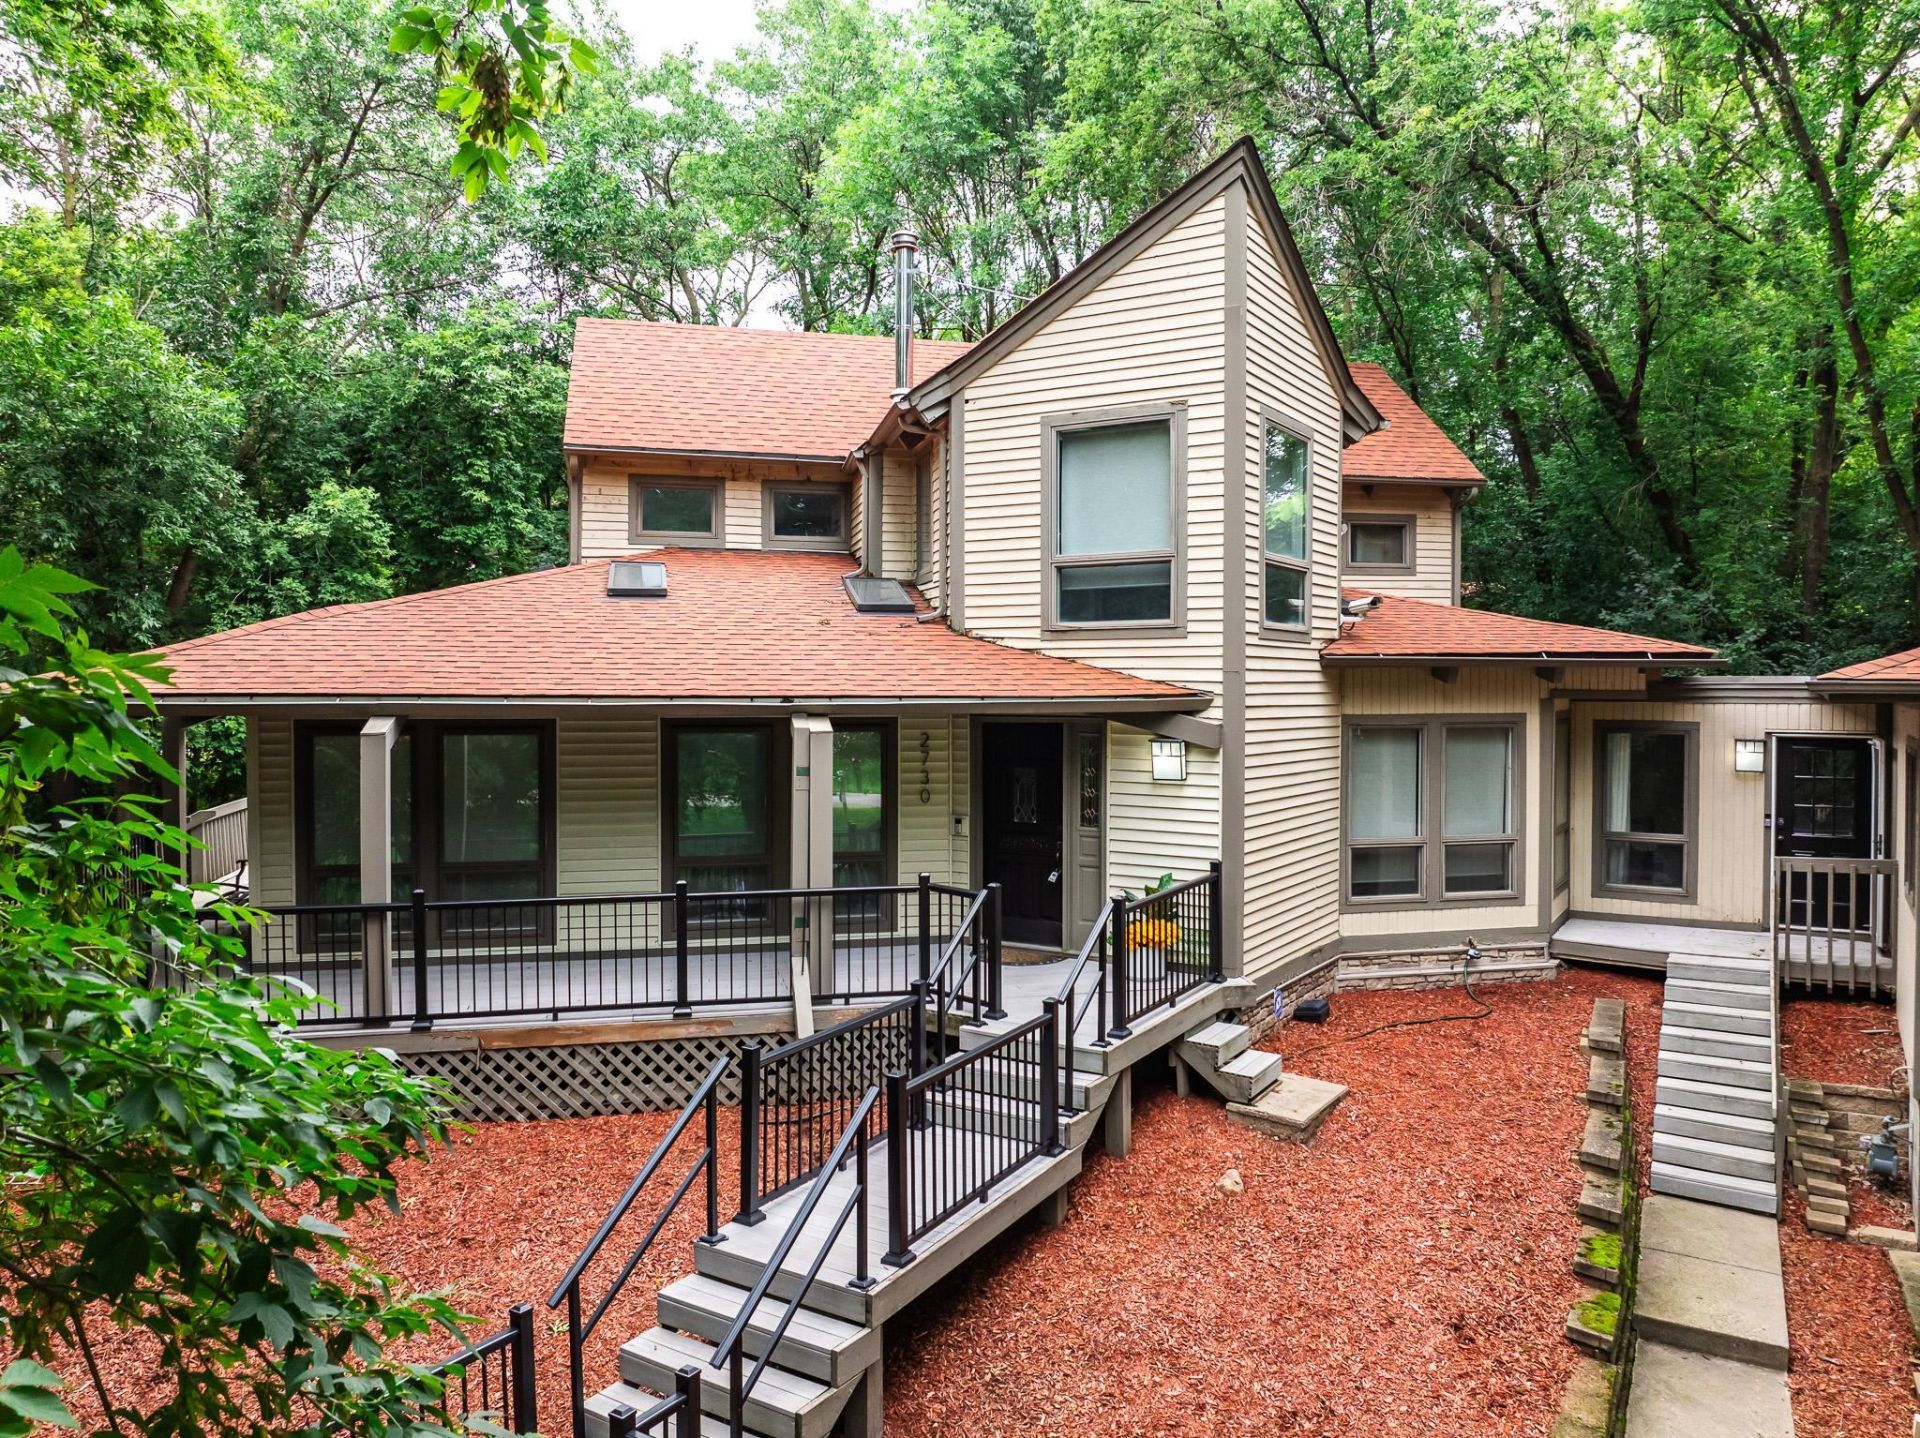
Discover the perfect blend of space and serenity with this expansive 5BR/4BA home nestled on 1.32 acresin the sought-after Minnetonka School District. Boasting a prime location near Lake Minnetonka andMinnewashta, and the charming town of Excelsior. This property offers picturesque views and lushsurroundings. The main residence features a spacious layout with 3 bedrooms, 3 bathrooms, a versatilebonus room, and a cozy loft area, complemented by an attached 2BR/1BA apartment, ideal for guests.While this home is a remarkable find for those seeking space and potential, it presents a fantastic opportunity to build your own dream home on this great piece of land! Don't miss out on making this unique property your own and enjoy the best ofnature's beauty and convenience. *note some photos are virtually staged
Property Features
Property Type: Residential - Single Family
Basement: Yes
Basement: Finished, Full, Walkout
Cooling: Central Air
Fireplaces: 1
Fuel Type: Natural Gas
Garage: 2 car attached
Heating: Forced Air
Lot Size: 1.32 Acres
Taxes: $9,528
Year Built: 1988
Feature Descriptions
Appliances: Dishwasher, Disposal, Dryer, Exhaust Fan, Freezer, Humidifier, Gas Water Heater, Water Osmosis System, Microwave, Range, Refrigerator, Stainless Steel Appliances, Washer, Water Softener Owned
Bath: Basement, Full Primary, Private Primary, Separate Tub & Shower, Upper Level Full Bath
Bathrooms 3/4: 1
Bathrooms Full: 3
Dining: Breakfast Area, Eat In Kitchen, Living/Dining Room, Separate/Formal Dining Room
Fencing: Chain Link
Fireplace: Living Room, Wood Burning
Foundation Size: 1150
Lot Dimensions: 142x350x223x25x7x280
Parcel#: 252950010
Parking: Attached Garage, Asphalt, Garage Door Opener
Sewer: City Sewer/Connected
Water: City Water/Connected
Room Sizes
Deck: 14x8
Dining Room: 14x12
Family Room: 30x12
Bedroom 5: 11x11
Bedroom: 15x12
Bedroom 4: 11x11
Informal Dining Room: 10x6
Kitchen: 12x12
Kitchen- 2nd: 11x11
Living Room: 20x12
Office: 13x12
Bedroom 2: 12x12
Bedroom 3: 12x12
Local Schools
School District: Minnetonka
Listed By / Shown By
Listed By
Agency Name: eXp Realty
Agency Phone: 320-500-4397
Shown By
Agency Title: Joel Hentges - Re/Max Advantage Plus
Agency Phone: 952-475-9541

Estimate Your Payment
Estimated Payment
$ 2,429.95 per month $1,446.40 Principal & Interest $794.00 Property Tax $189.55 Homeowner's Insurance
2730 Orchard Lane | MLS# 7117847
This single family home located at 2730 Orchard Lane , Excelsior, MN 55331 is currently listed for sale with an asking price of $649,900. This property was built in 1988 and has 5 bedrooms and 4 full baths with 4921 sq. ft. Orchard Lane is located in the Gray-Wickenheiser Estates subdivision within the Minnetonka school district. Search Gray-Wickenheiser Estates real estate on www.homesbyjoel.com today.