

BEDS4
BATHS2 full 1 partial
SQUARE FEET2,315
MLS#7103985
STATUSActive
PROPERTY TYPEResidential - Single Family
SUBDIVISIONPark Manor
SCHOOLSt. Louis Park
Property Description
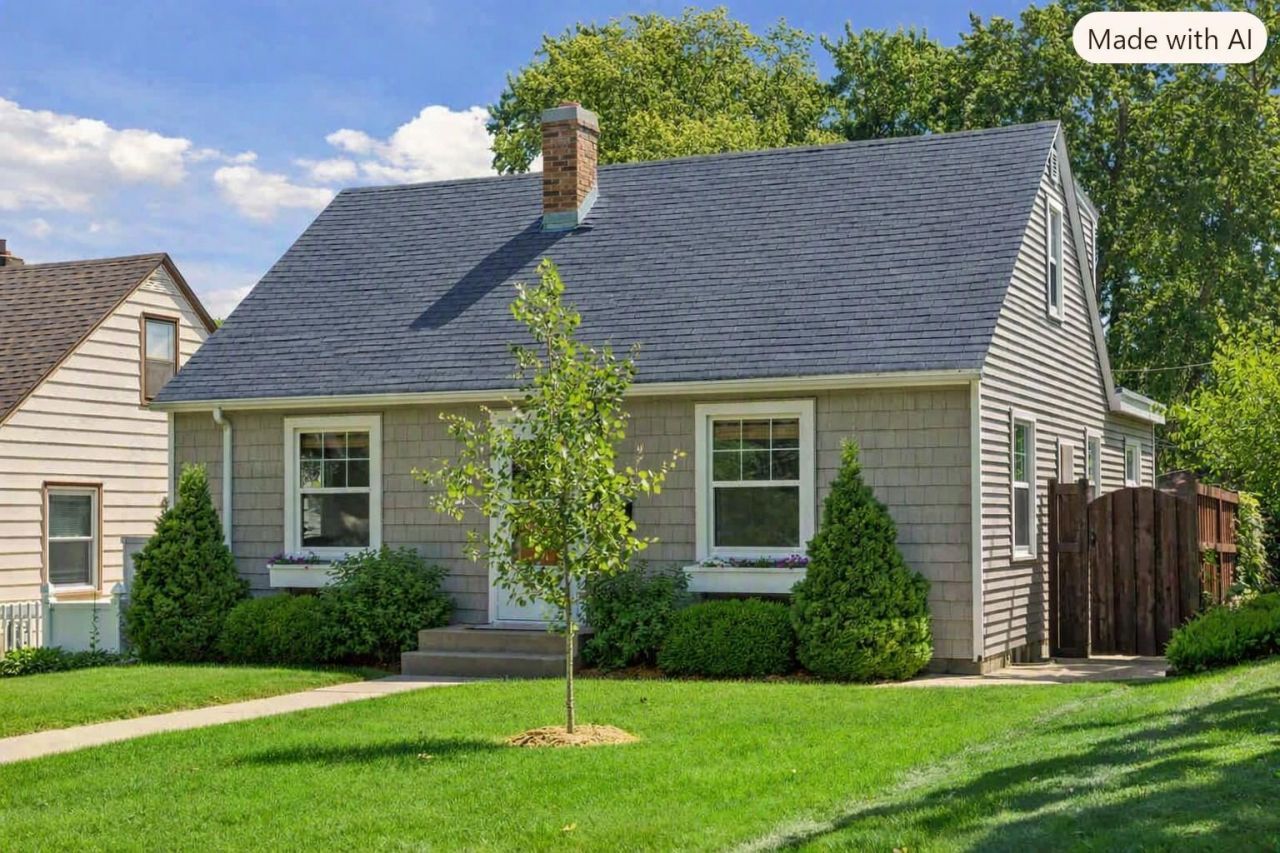
Character and convenience in the heart of Bronx Park. Bright and welcoming with stunning improvements, inside and out. Hardwood floors welcome you into the foyer and living room with a white kitchen just beyond, featuring granite counters, stainless appliances, and subway tile backsplash. The spacious dining room walks out to the fully fenced back yard and a stunning new paver patio. Two bedrooms on the main level with two bedrooms up and tile bathrooms on all three levels. Upper level bedrooms have great closet space and the dormer expansion allows full ceiling height. Lower level offers a family room and flex space currently used for exercise space. Large laundry room with great storage or flexibility to be whatever you need. Many newer big ticket items along with dramatic improvements to the yard, landscaping and garage / parking area. Easy access to freeways, shopping, dining, fast food, parks, trails, golf. Note that garage is oversize 1 car that fits a full-size SUV: current model Yukon / Tahoe / Escalade. FYI: roof claim in progress. New roof to be installed prior to closing - buyer can choose color.See supplement for more property info.
Property Features
Property Type: Residential - Single Family
Basement: Yes
Basement: Finished, Full
Cooling: Central Air
Fuel Type: Natural Gas
Garage: 1
Heating: Forced Air
Lot Size: 0.12 Acres
Roof Type: Age 8 Years or Less, Asphalt
Stories: 1.5
Taxes: $6,176
Year Built: 1947
Feature Descriptions
Additional Living Info.: Main Floor Bedroom
Appliances: Dishwasher, Dryer, Exhaust Fan, Humidifier, Range, Refrigerator, Washer, Water Softener Owned
Bath: 3/4 Basement, Main Floor Full Bath, Upper Level 1/2 Bath
Bathrooms 3/4: 1
Bathrooms Full: 1
Bathrooms Half: 1
Days on Site: 71
Dining: Breakfast Bar, Kitchen/Dining Room
Down Payment Resource: Yes
Fencing: Wood
Foundation Size: 900
Lot: Public Transit (w/in 6 blks), Tree Coverage - Light
Lot Dimensions: 40x128
Parcel#: 0811721410181
Parking: Detached Garage
Sewer: City Sewer - In Street
SQ FT Total: 2315
Water: City Water - In Street
Room Sizes
Dining Room: 14x12
Exercise Room: 19x7
Family Room: 21x10.5
Bedroom: 14x10
Bedroom 4: 13x8
Kitchen: 13x9
Laundry: 11x10
Living Room: 16x12
Bedroom 2: 13x8
Bedroom 3: 11.5x10.5
Local Schools
School District: St. Louis Park
Listed By / Shown By
Listed By
Agency Name: Coldwell Banker Realty
Agency Phone: 952-473-3000
Shown By
Agency Title: Joel Hentges - Re/Max Advantage Plus
Agency Phone: 952-475-9541

Estimate Your Payment
Estimated Payment
$ 1,721.68 per month $1,067.16 Principal & Interest $514.67 Property Tax $139.85 Homeowner's Insurance
2733 Georgia Avenue S | MLS# 7103985
This single family home located at 2733 Georgia Avenue S, Saint Louis Park, MN 55426 is currently listed for sale with an asking price of $479,500. This property was built in 1947 and has 4 bedrooms and 2 full and 1 partial baths with 2315 sq. ft. Georgia Avenue S is located in the Park Manor subdivision within the St. Louis Park school district. Search Park Manor real estate on www.homesbyjoel.com today.