

BEDS6
BATHS5 full
SQUARE FEET3,298
MLS#7166302
STATUSActive
PROPERTY TYPEResidential - Single Family
SCHOOLSt. Michael-Albertville
Property Description
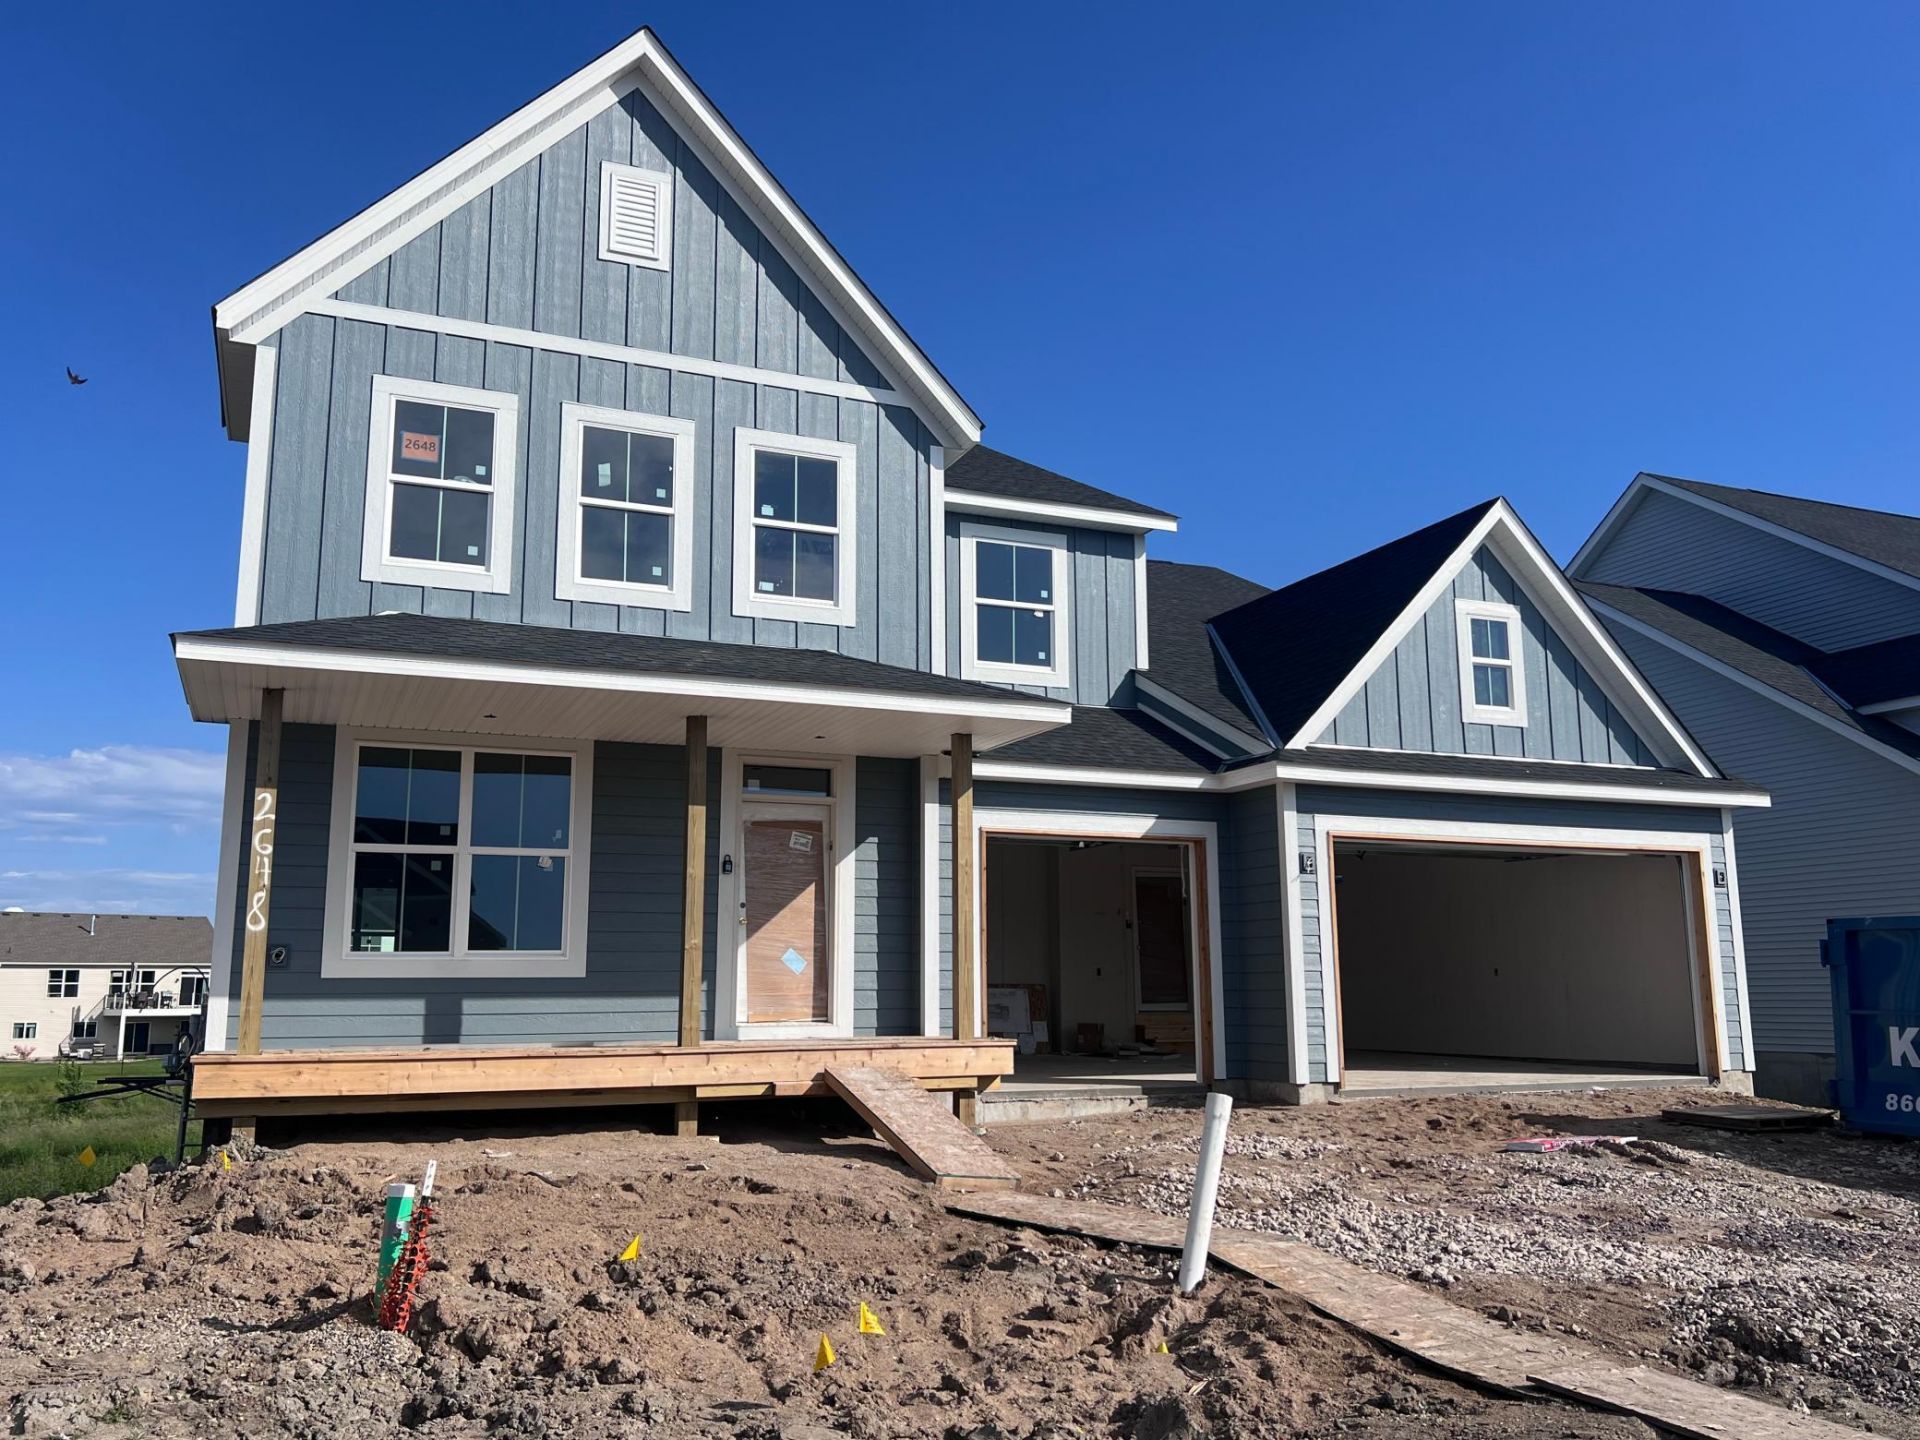
Ask about our 4.99% interest rate promo with our preferred lender. Welcome to Capstone's Water Stone II floor plan. The focal point of this home is the kitchen with a huge center island, butler's pantry, and walk in pantry. Upgraded built in appliances make this area shine. The main floor has a formal dining room or office with its double doors. The great room leads to the main floor guest bedroom with a full bath. A sunroom finished off the main floor with great views of the Lake. The tucked away staircase brings you to the upper level of this two story which has a very open feel thanks in the loft area. The owner's suite has a walk in shower, 6 ft soaker tub and massive closet. The three other bedrooms share 2 bathrooms, one has a unique jack and Jill. All upstairs bedrooms have walk-in closets. This amazing floor plan has a finished Walkout Basement with its 6th bedroom, 3/4 bath totalling of 5067 sqft.
Property Features
Property Type: Residential - Single Family
Basement: Yes
Basement: Full
Cooling: Central Air
Fireplaces: 2
Fuel Type: Natural Gas
Garage: 3 car attached
Heating: Forced Air
Lot Size: 0.22 Acres
Roof Type: Age 8 Years or Less
Stories: 2.0
Taxes: $0
Year Built: 2026
Feature Descriptions
Appliances: Air-To-Air Exchanger, Dishwasher, Microwave, Range, Refrigerator
Bath: 3/4 Basement, Full Jack & Jill, Private Primary, Main Floor Full Bath, Separate Tub & Shower, Upper Level Full Bath, Walk-In Shower Stall
Bathrooms 3/4: 1
Bathrooms Full: 4
Dining: Separate/Formal Dining Room
Down Payment Resource: Yes
Fireplace: Family Room, Gas, Living Room
Foundation Size: 1769
HOA Fee: $42/ Monthly
Lot: Sod Included in Price
Lot Dimensions: 68x148x68x138
Parcel#: 114424007040
Parking: Attached Garage
Sewer: City Sewer/Connected
SQ FT Total: 3298
Water: City Water/Connected
Room Sizes
Dining Room: 12.10x11
Exercise Room: 12x14
Family Room: 35x22
Bedroom 5: 12x10
Bedroom: 18.4x14
Bedroom 4: 11x10.7
Informal Dining Room: 16.6x11
Kitchen: 13x12
Living Room: 19x15
Loft: 13.6x11.3
Bedroom 2: 12.4x11.9
Bedroom 6: 13.5x11.5
Sun Room: 12x14
Bedroom 3: 12.7x10.7
Local Schools
School District: St. Michael-Albertville
Listed By / Shown By
Listed By
Agency Name: Capstone Realty, LLC
Agency Phone: 763-442-6768
Shown By
Agency Title: Joel Hentges - Re/Max Advantage Plus
Agency Phone: 952-475-9541

Estimate Your Payment
Estimated Payment
$ 1,711.47 per month $1,513.16 Principal & Interest $0.00 Property Tax (data not provided by mls) $198.30 Homeowner's Insurance
2778 Ivy Avenue Ne | MLS# 7166302
This single family home located at 2778 Ivy Avenue Ne, Saint Michael, MN 55376 is currently listed for sale with an asking price of $679,900. This property was built in 2026 and has 6 bedrooms and 5 full baths with 3298 sq. ft. Ivy Avenue Ne is located within the St. Michael-Albertville school district. Search Saint Michael real estate on www.homesbyjoel.com today.