

BEDS5
BATHS2 full 2 partial
SQUARE FEET3,367
MLS#7075745
STATUSActive
PROPERTY TYPEResidential - Single Family
SUBDIVISIONTamarack Pines
SCHOOLOrono
Property Description
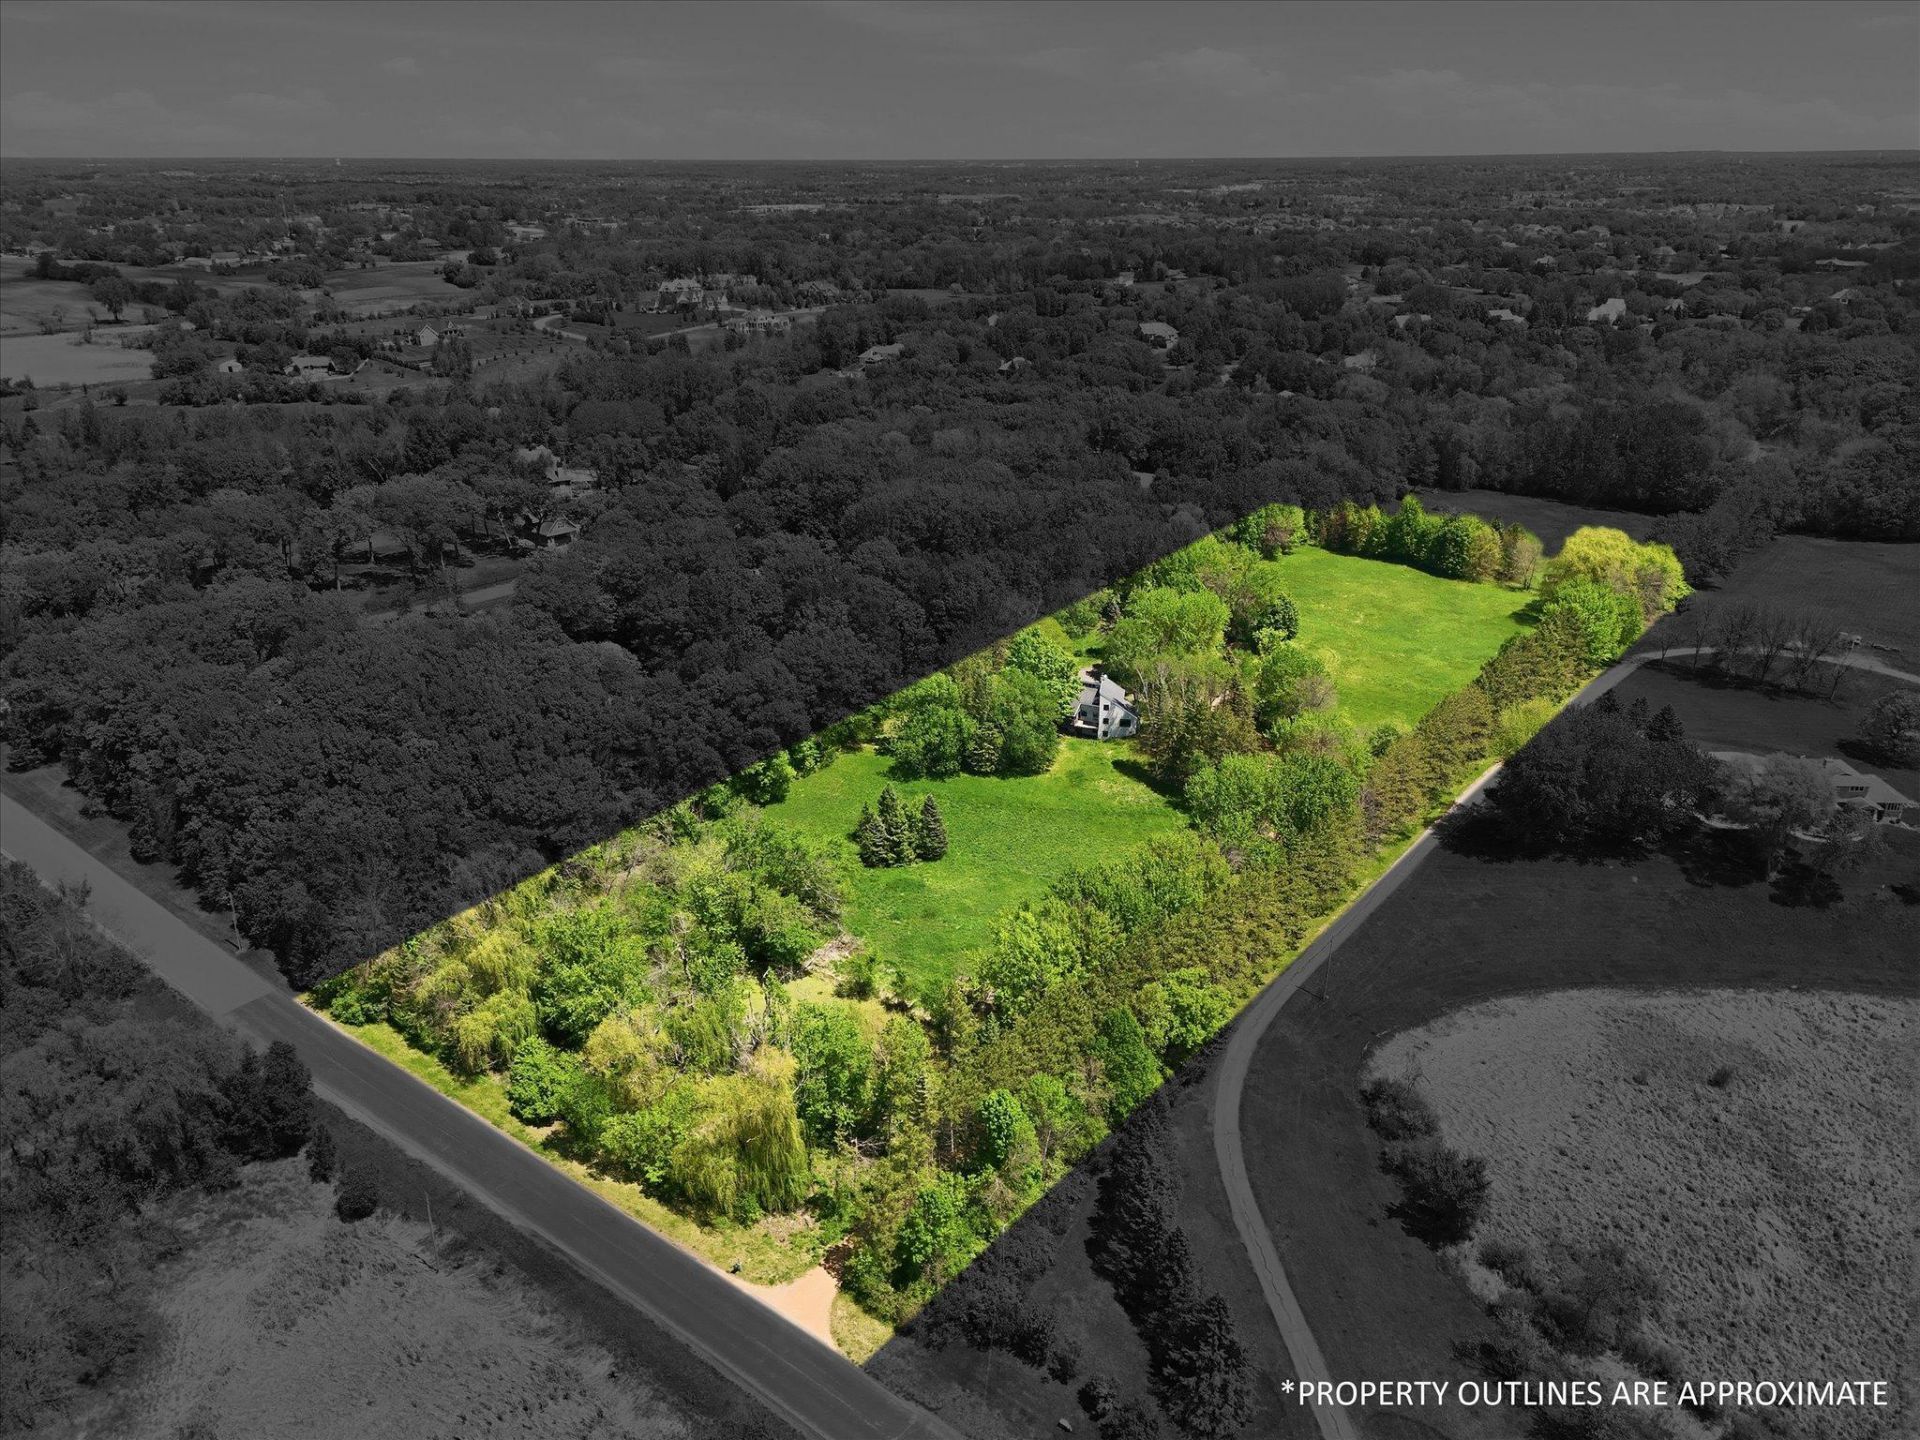
Private Medina estate spanning 6.82 acres, offering an opportunity to create a legacy residence in one of the area's most sought-after locations in Orono schools. A winding tree-lined driveway with pond entry sets the tone for complete privacy, opening into a remarkable expanse of mature trees, elevated sightlines, and flat, usable land ideal for a custom estate. Space for complementary structures and outdoor living as desired.The existing home is included 'as is' and may be a tear down, remodel, or has already received rare, city approval to be converted into an ADU if kept as a guest house to your dream home, custom new build. Photos available upon requestA rare, very special opportunity to own this exclusive, private homesite. Just minutes from all Wayzata, Orono, and Plymouth have to offer.Bring your builder and vision, or inquire regarding available build opportunities and details. **Seller financing available**
Property Features
Property Type: Residential - Single Family
Basement: Yes
Basement: Finished, Walkout
Cooling: Central Air
Fireplaces: 1
Fuel Type: Natural Gas
Garage: 2 car attached
Heating: Forced Air
Lot Size: 6.82 Acres
Roof Type: Architectural Shingle
Stories: 2.0
Taxes: $7,509
Year Built: 1977
Feature Descriptions
Additional Living Info.: 4 BR on One Level
Appliances: Dishwasher, Gas Water Heater, Microwave, Range, Refrigerator, Stainless Steel Appliances
Bath: 1/2 Primary, 3/4 Basement, Main Floor 1/2 Bath, Upper Level 1/2 Bath, Upper Level Full Bath, Walk Thru
Bathrooms 3/4: 1
Bathrooms Full: 1
Bathrooms Half: 2
Days on Site: 160
Dining: Informal Dining Room
Fireplace: Family Room
Foundation Size: 1183
Lot: Suitable for Horses, Tree Coverage - Medium
Lot Dimensions: irregular
Parcel#: 1411823420005
Parking: Attached Garage, Gravel
Sewer: Septic System Compliant - Yes
SQ FT Total: 3367
Water: Private, Well
Water Features: Pond
Room Sizes
Deck: 16x11
Dining Room: 27x12
Family Room: 21x13
Family Room: 21x13
Bedroom 5: 12x15
Bedroom: 16x23
Bedroom 4: 9x12
Kitchen: 13x11
Living Room: 13x11
Loft: 16x11
Patio: 32x10
Recreation Room: 18x14
Screened Porch: 17x10
Bedroom 2: 13x11
Bedroom 3: 13x10
Walk-In Closet: 8x7
Walk-In Closet: 5x11
Local Schools
School District: Orono
Listed By / Shown By
Listed By
Agency Name: Coldwell Banker Realty - Southwest Regional
Agency Phone: 952-844-6000
Shown By
Agency Title: Joel Hentges - Re/Max Advantage Plus
Agency Phone: 952-475-9541

Estimate Your Payment
Estimated Payment
$ 3,382.12 per month $2,437.00 Principal & Interest $625.75 Property Tax $319.38 Homeowner's Insurance
2782 Tamarack Drive | MLS# 7075745
This single family home located at 2782 Tamarack Drive, Medina, MN 55356 is currently listed for sale with an asking price of $1,095,000. This property was built in 1977 and has 5 bedrooms and 2 full and 2 partial baths with 3367 sq. ft. Tamarack Drive is located in the Tamarack Pines subdivision within the Orono school district. Search Tamarack Pines real estate on www.homesbyjoel.com today.