

BEDS5
BATHS3 full 1 partial
SQUARE FEET3,290
MLS#7167034
STATUSActive
PROPERTY TYPEResidential - Single Family
SUBDIVISIONSmith & Braithwaits Add
SCHOOLBuffalo Lake-Hector-Stewart
Property Description
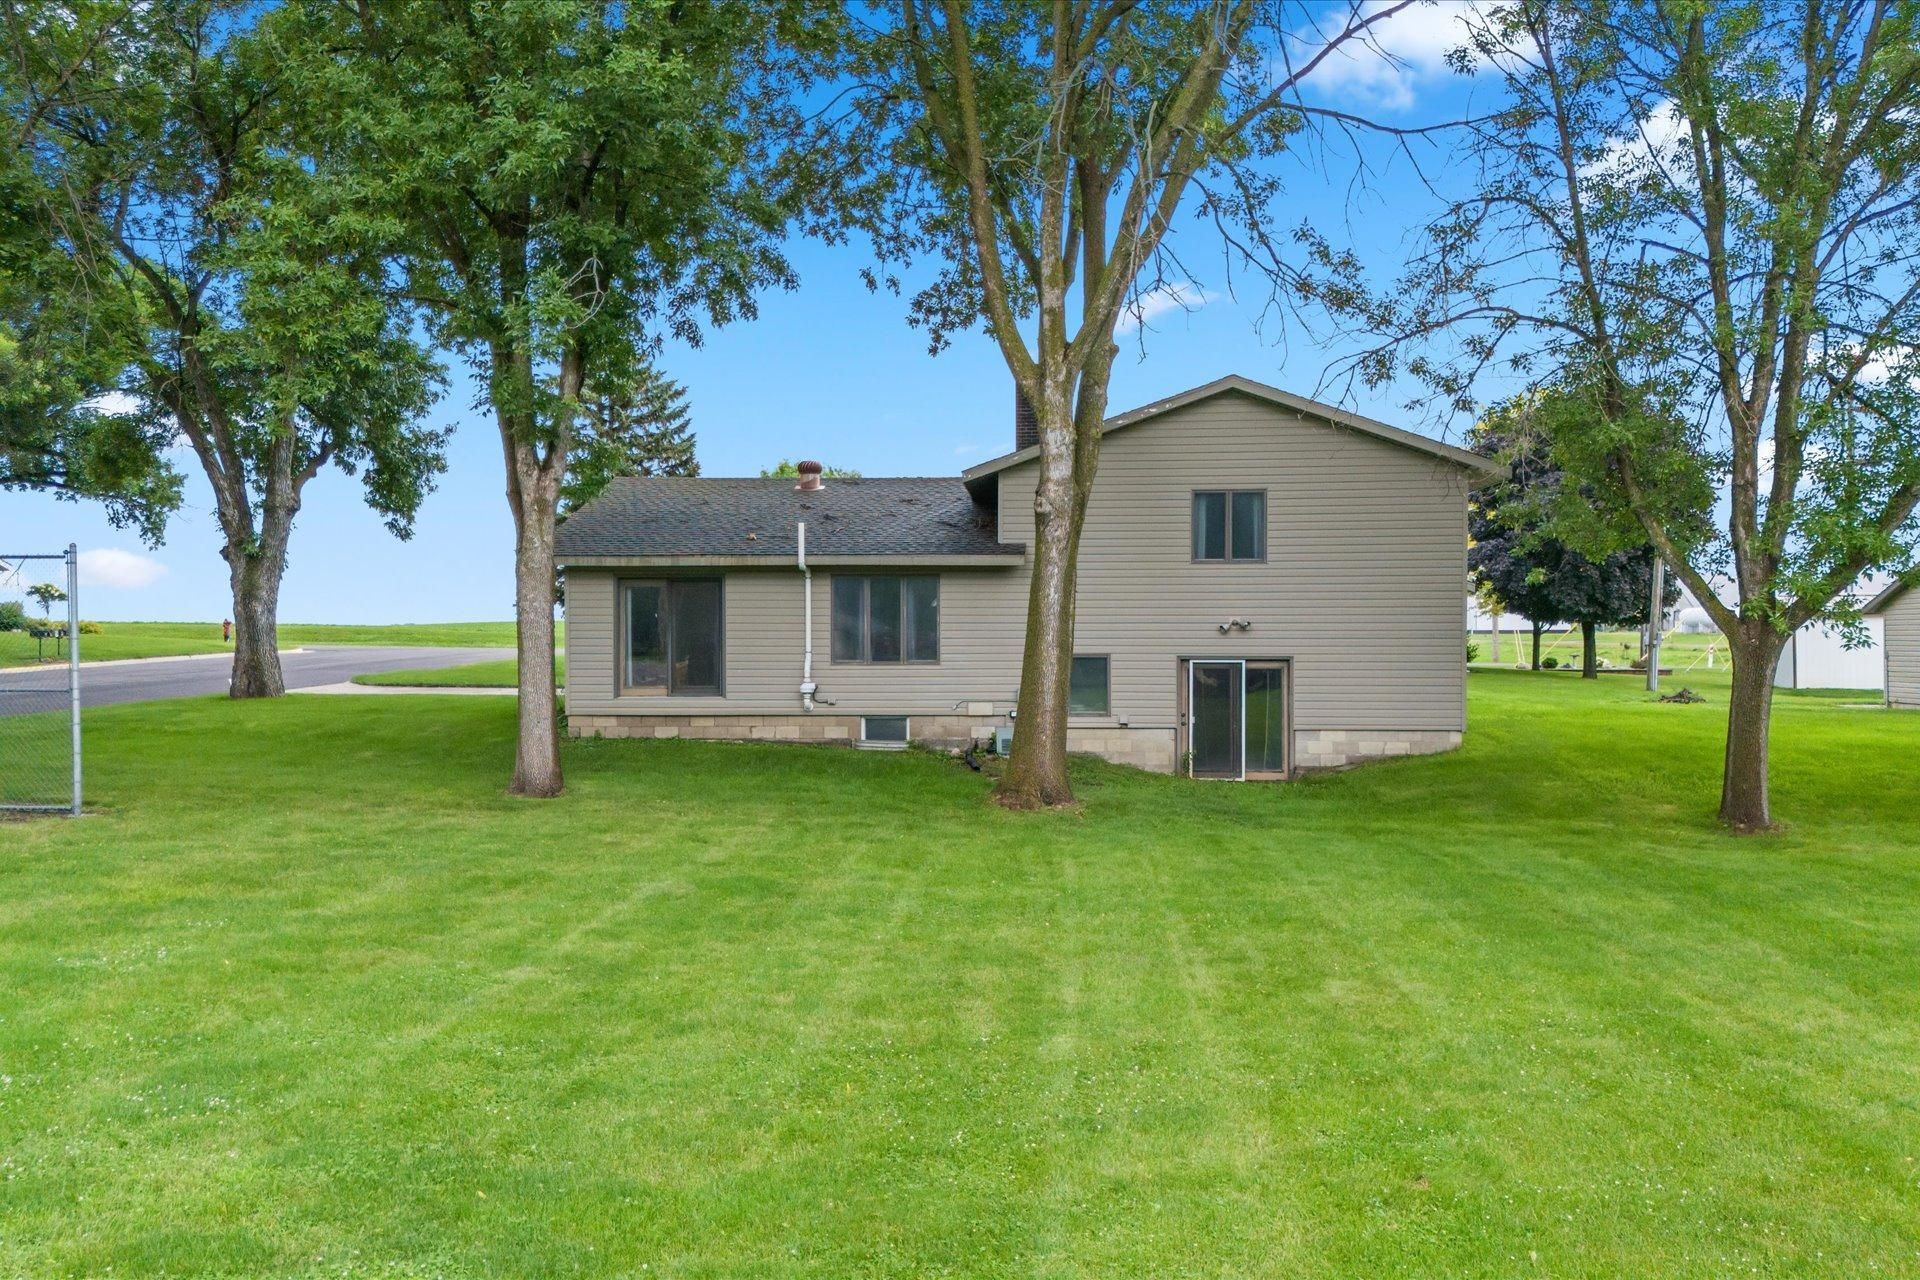
Enjoy the space, comfort, and convenience of small-town living with Lions Park right in your backyard! With no streets to cross, you'll have easy access to open green space, a playground, and a basketball court, all just steps from home. The generous lot is surrounded by mature trees, creating a beautiful setting to relax, play, or entertain. Inside, the main level features a welcoming living room with a brick wood-burning fireplace, a spacious eat-in kitchen with ample cabinetry, and a formal dining room with lovely views of the side yard and park. Upstairs, you'll find four bedrooms on one level, including a primary suite with a private 3/4 bath. The walkout lower level offers even more flexibility with a fifth bedroom, a spacious family room, mudroom, and dedicated laundry room. Need extra storage or workspace? You'll appreciate over 700 square feet of unfinished storage, a 27' x 26' attached garage, and a detached garage/workshop offering four stalls total. Conveniently located near Hector's city pool, local restaurants, and shops, with easy access to Hutchinson and Willmar. A previous inspection and FHA appraisal have been completed, and the home is ready for its next chapter with a quick closing possible!
Property Features
Property Type: Residential - Single Family
Basement: Yes
Basement: Block, Daylight/Lookout Windows, Partial, Storage Space, Sump Pump
Cooling: Central Air
Fireplaces: 1
Fuel Type: Electric
Garage: 4 car attached
Heating: Baseboard, Fireplace(s)
Lot Size: 0.34 Acres
Roof Type: Architectural Shingle, Asphalt
Stories: 4.0
Taxes: $5,492
Year Built: 1982
Feature Descriptions
Additional Living Info.: 3 BR on One Level,4 BR on One Level
Additional Structures: Garage(s)
Appliances: Dishwasher, Disposal, Dryer, Electric Water Heater, Freezer, Water Osmosis System, Microwave, Range, Refrigerator, Washer
Bath: 3/4 Basement, 3/4 Primary, Bathroom Ensuite, Private Primary, Main Floor 1/2 Bath, Upper Level Full Bath
Bathrooms 3/4: 2
Bathrooms Full: 1
Bathrooms Half: 1
Dining: Eat In Kitchen, Informal Dining Room, Separate/Formal Dining Room
Exterior: Block, Concrete
Fireplace: Brick, Circulating, Living Room, Wood Burning
Foundation Size: 1688
Lot: Tree Coverage - Light, Underground Utilities
Lot Dimensions: 100x150
Parcel#: 330268500
Parking: Attached Garage, Detached Garage, Concrete, Garage Door Opener, Storage
Sewer: City Sewer/Connected
SQ FT Total: 3290
Water: City Water/Connected
Room Sizes
Dining Room: 11.6x10.2
Family Room: 19.8x15.5
Bedroom 5: 16.2x11
Bedroom: 14.10x11.6
Bedroom 4: 11.2x10.7
Informal Dining Room: 10.2x8.7
Kitchen: 10.2x9.5
Laundry: 10.9x7.9
Living Room: 18.1x12.3
Mud Room: 12.2x11.6
Bedroom 2: 11.7x11.6
Storage: 22.9x18.11
Bedroom 3: 12.6x11.7
Local Schools
School District: Buffalo Lake-Hector-Stewart
Listed By / Shown By
Listed By
Agency Name: TheMLSonline.com, Inc.
Agency Phone: 763-576-8286
Shown By
Agency Title: Joel Hentges - Re/Max Advantage Plus
Agency Phone: 952-475-9541

Estimate Your Payment
Estimated Payment
$ 1,086.97 per month $556.39 Principal & Interest $457.67 Property Tax $72.92 Homeowner's Insurance
280 Colfax Avenue Ne | MLS# 7167034
This single family home located at 280 Colfax Avenue Ne, Hector, MN 55342 is currently listed for sale with an asking price of $250,000. This property was built in 1982 and has 5 bedrooms and 3 full and 1 partial baths with 3290 sq. ft. Colfax Avenue Ne is located in the Smith & Braithwaits Add subdivision within the Buffalo Lake-Hector-Stewart school district. Search Smith & Braithwaits Add real estate on www.homesbyjoel.com today.