

BEDS2
BATHS1 full 1 partial
SQUARE FEET998
MLS#7138365
STATUSActive
PROPERTY TYPEResidential - Condominium
SUBDIVISIONCondo 0124 President Estate Condo 2
SCHOOLRobbinsdale
Property Description
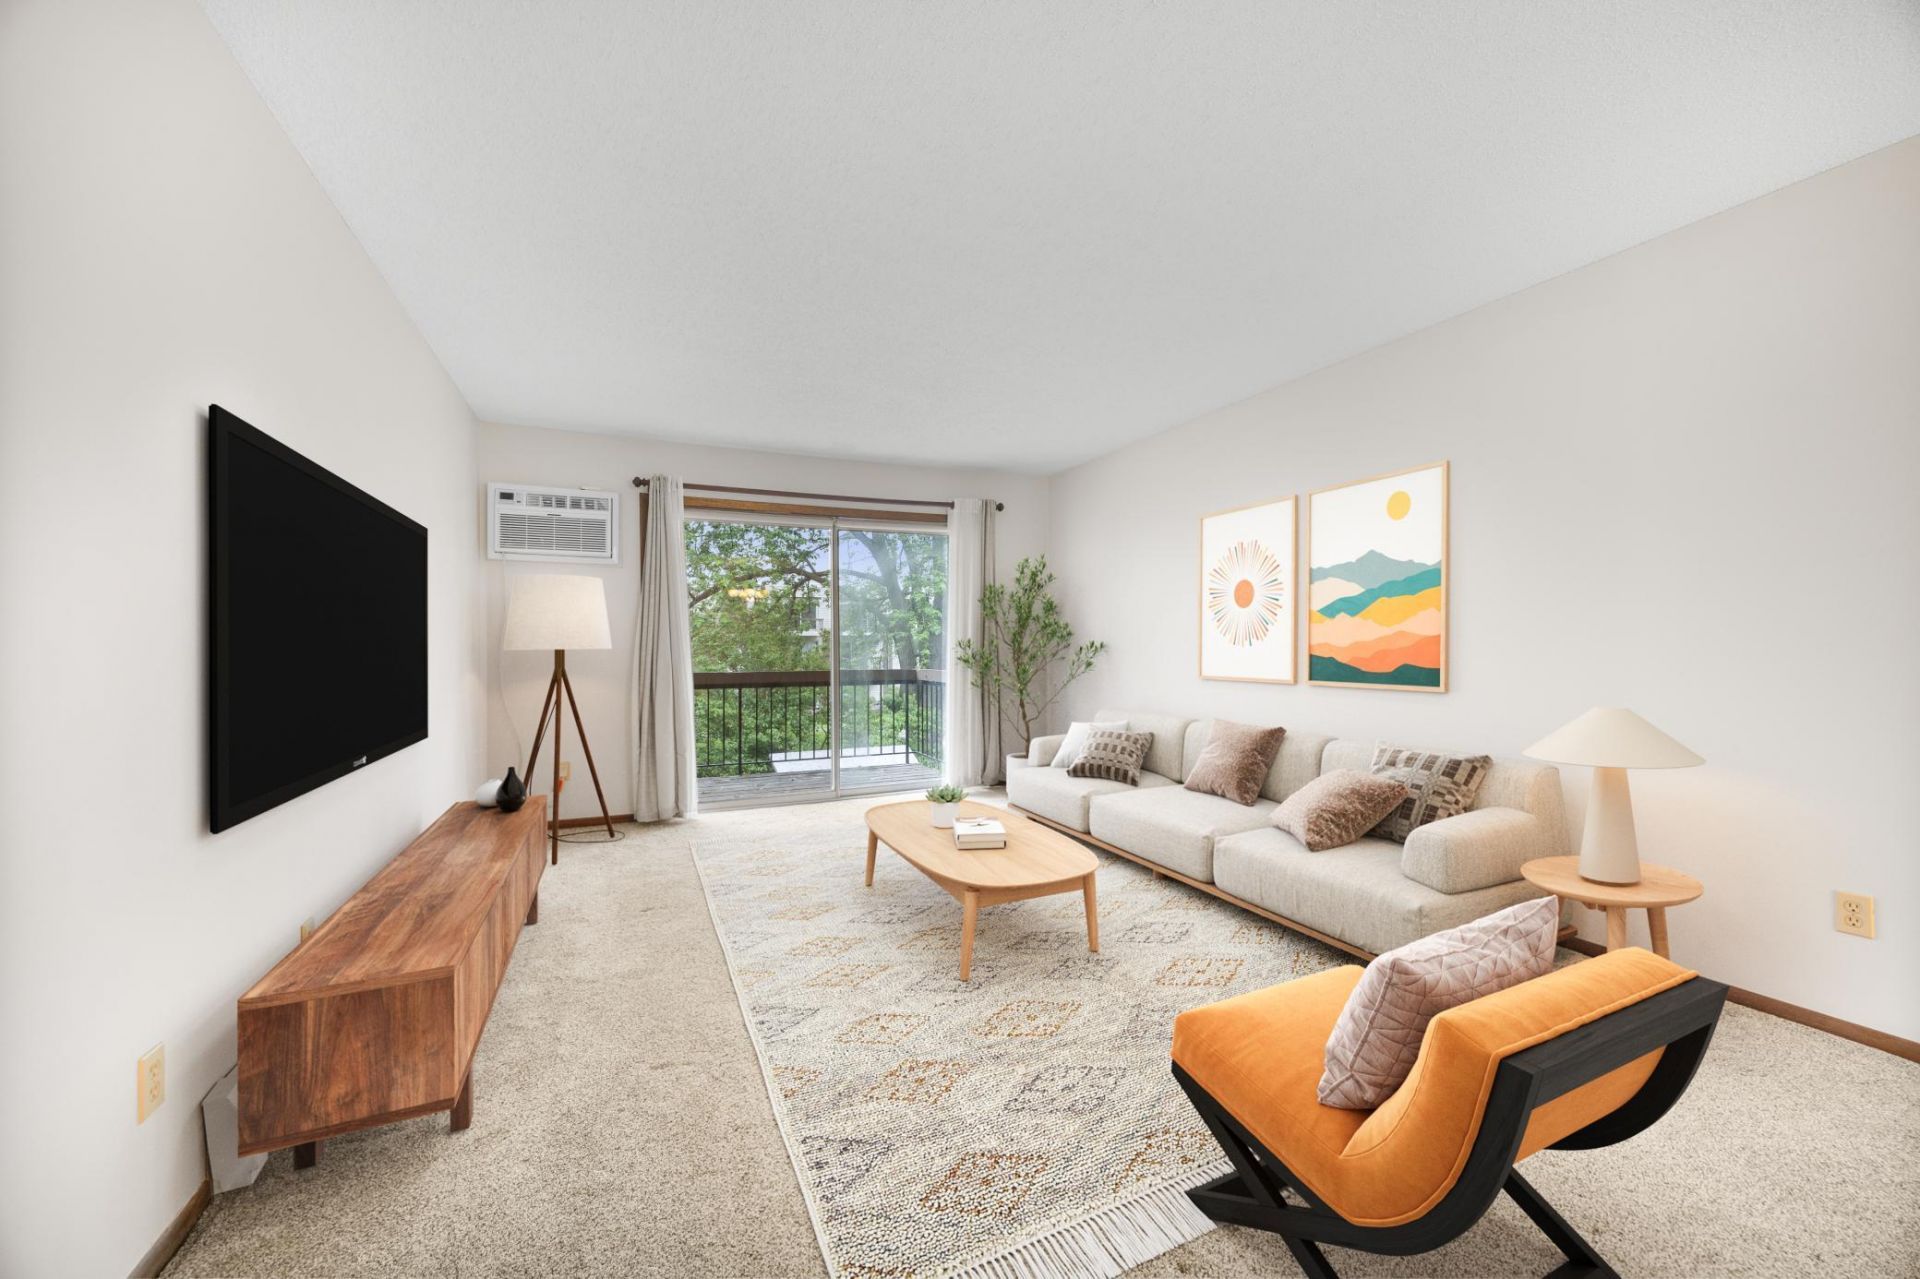
emodeled, spacious two-bedroom, two-bathroom condo. Wood flooring in the foyer, kitchen and dining areas, oak kitchen cabinets, and newer carpet in the living room. Both bathrooms are freshly redone. New high-efficiency, WiFi-controlled A/C units let you cool your home remotely so it's comfortable when you arrive. Step out onto your private balcony and enjoy the quiet outdoor space. Clean home with no prior smoking or pets. Lots of parking: take the elevator to your heated underground garage stall (#43), with plenty of overflow lot parking for guests or a second vehicle. New roof and siding repairs completed, and the special assessment is paid in full by the sellers.Own where you live, no more landlords! STAYCATION with spa-like amenities: outdoor heated pool, workout room, sauna, tennis court, community room, and a charming patio area for grilling.Walking distance to Winnetka Hills, Medley Park and trails! Near shopping, dining, bakeries and public transportation, with quick access to highways 169 and 694. This home offers the ideal blend of comfort, style, and convenience!Rentals allowed.
Property Features
Property Type: Residential - Condominium
Basement: None
Cooling: Wall Unit(s)
Fuel Type: Natural Gas
Garage: 1
Heating: Baseboard, Hot Water
Lot Size: 3.33 Acres
Stories: 1.0
Taxes: $2,121
Year Built: 1970
Feature Descriptions
Additional Structures: Sauna
Appliances: Cooktop, Dishwasher, Disposal, Microwave, Refrigerator
Bath: 1/2 Primary, Bathroom Ensuite, Main Floor 1/2 Bath, Main Floor Full Bath
Bathrooms Full: 1
Bathrooms Half: 1
Community Features: Laundry, Sauna
Days on Site: 55
Dining: Informal Dining Room
Down Payment Resource: Yes
Foundation Size: 998
HOA Fee: $669.23/ Monthly
Lot Dimensions: Common
Parcel#: 1911821330144
Parking: Underground
Pool: Below Ground, Outdoor
Sewer: City Sewer/Connected
SQ FT Total: 998
Water: City Water/Connected
Room Sizes
Deck: 11x5.5
Dining Room: 11.5x9
Bedroom: 15x12
Foyer: 7.5x4
Kitchen: 8x7
Living Room: 16x12.5
Primary Bathroom: 12x5
Bedroom 2: 13x12
Local Schools
School District: Robbinsdale
Listed By / Shown By
Listed By
Agency Name: Keller Williams Premier Realty Lake Minnetonka
Agency Phone: 952-475-0111
Shown By
Agency Title: Joel Hentges - Re/Max Advantage Plus
Agency Phone: 952-475-9541

Estimate Your Payment
Estimated Payment
$ 464.97 per month $254.83 Principal & Interest $176.75 Property Tax $33.40 Homeowner's Insurance
2800 Hillsboro Avenue N, Unit 214 | MLS# 7138365
This condo located at 2800 Hillsboro Avenue N, Unit 214, New Hope, MN 55427 is currently listed for sale with an asking price of $114,500. This property was built in 1970 and has 2 bedrooms and 1 full and 1 partial baths with 998 sq. ft. Hillsboro Avenue N, Unit 214 is located in the Condo 0124 President Estate Condo 2 subdivision within the Robbinsdale school district. Search Condo 0124 President Estate Condo 2 real estate on www.homesbyjoel.com today.