

BEDS3
BATHS3 full
SQUARE FEET2,554
MLS#7132262
STATUSActive
PROPERTY TYPEResidential - Single Family
SUBDIVISIONCedar Lake View
SCHOOLMinneapolis
Property Description
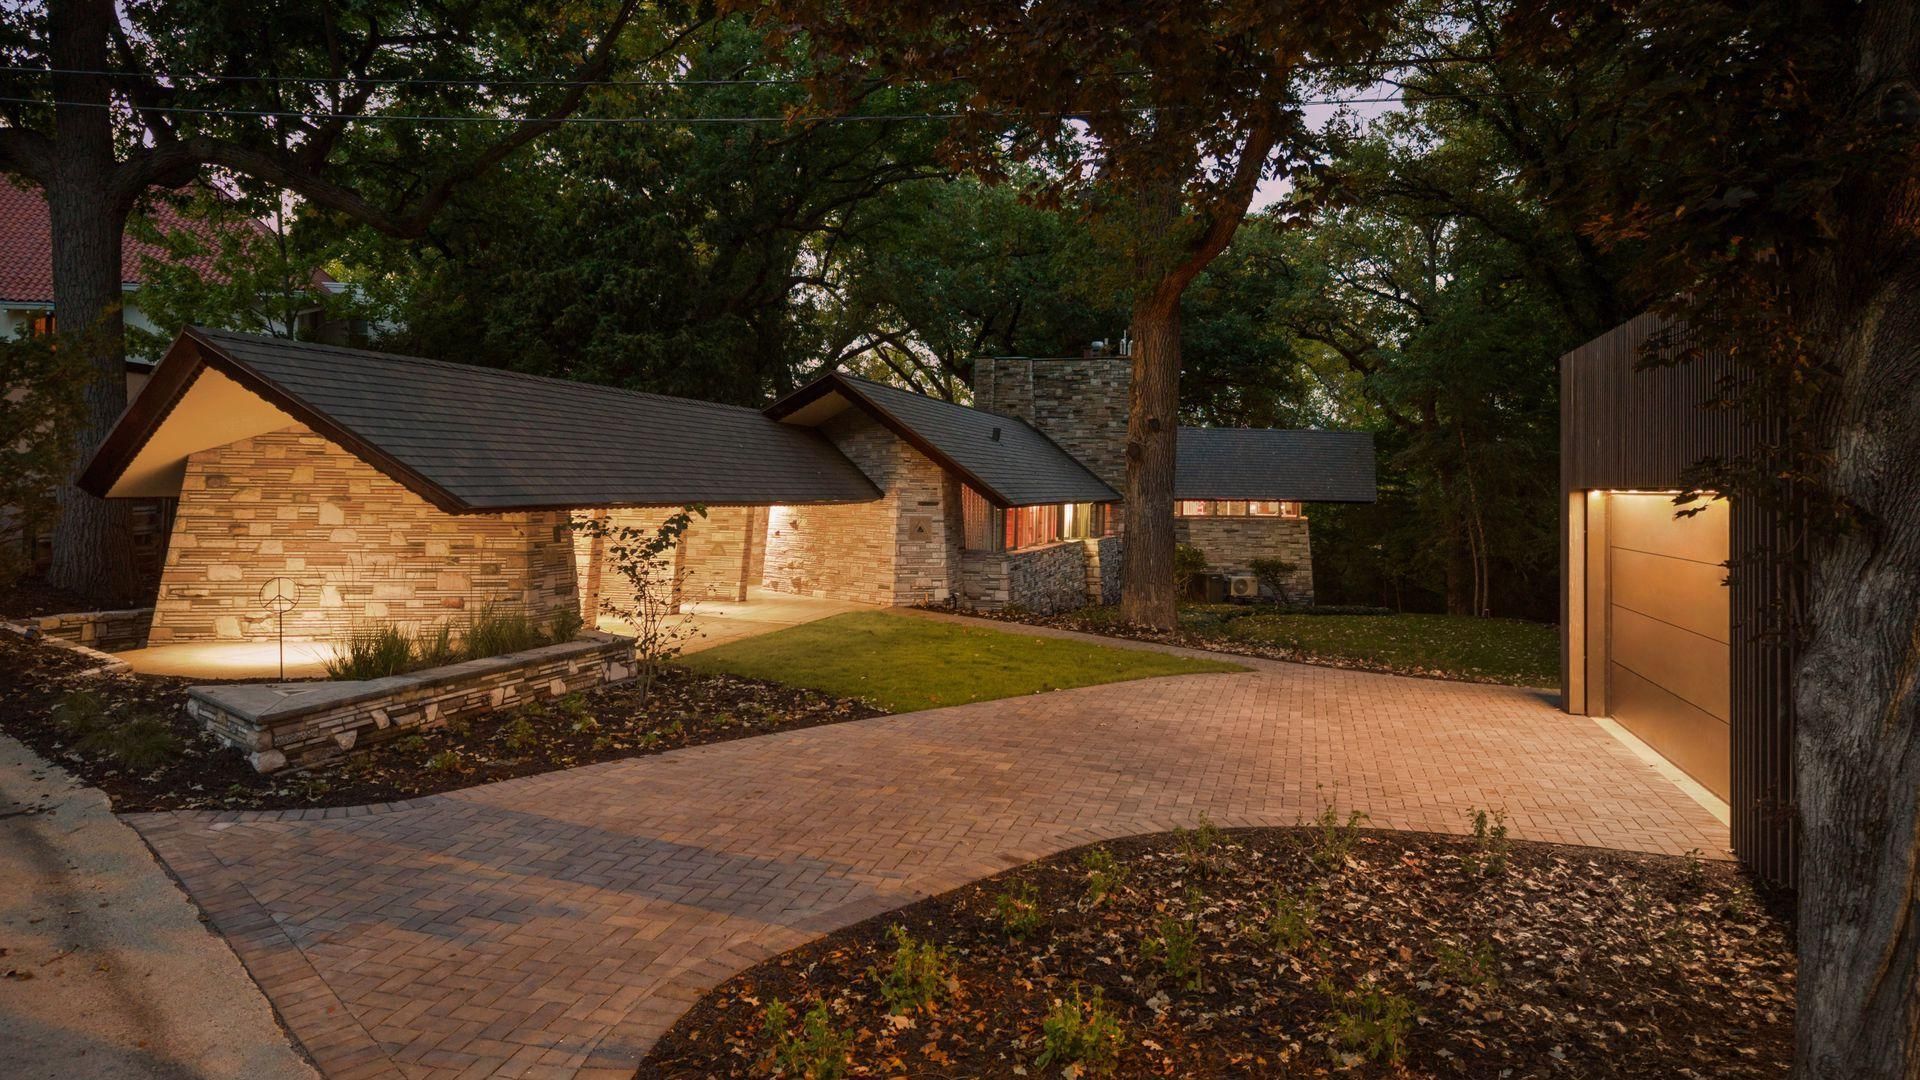
A rare opportunity to own a timeless Frank Lloyd Wright designed home on a private half-acre setting overlooking Cedar Lake and adjacent parkland. Built in 1951, this iconic Usonian residence showcases Wright's signature connection between architecture and nature through floor-to-ceiling windows, dramatic vaulted ceilings, a massive Wrightian fireplace, and custom built-in furnishings. The home is distinguished by materials rarely found in Wright's work, including cull marble bearing walls, larch interior paneling, and aluminum-framed windows and doors. Meticulously maintained and thoughtfully renovated by its current owner, recent improvements include a striking new contemporary two-car garage, synthetic shake roof, HVAC, and more. A three-car carport provides additional covered parking. Listed on the National Register of Historic Places, this architectural landmark offers a rare opportunity to become the next steward of an exceptional piece of architectural history.
Property Features
Property Type: Residential - Single Family
Basement: None
Cooling: Central Air
Fireplaces: 1
Fuel Type: Natural Gas
Garage: 2
Heating: Forced Air
Lot Size: 0.45 Acres
Roof Type: Shake, Age 8 Years or Less, Composition
Stories: 1.0
Taxes: $36,522
Year Built: 1951
Feature Descriptions
Additional Living Info.: 3 BR on One Level, All Living Facilities on One Level, Main Floor Primary, Main Floor Bedroom, Main Floor Laundry
Appliances: Dishwasher, Dryer, Range, Refrigerator, Stainless Steel Appliances, Washer
Bath: Main Floor 3/4 Bath, Main Floor Full Bath
Bathrooms 3/4: 2
Bathrooms Full: 1
Days on Site: 30
Dining: Living/Dining Room
Fireplace: Living Room, Stone, Wood Burning
Foundation Size: 2554
Lot: Public Transit (w/in 6 blks), Irregular Lot, Tree Coverage - Heavy
Lot Dimensions: Irregular
Parcel#: 3202924130022
Parking: Carport, Detached Garage, Driveway - Other Surface, Finished Garage, Garage Door Opener, Heated Garage, Insulated Garage
Sewer: City Sewer/Connected
Special View Info: Lake View
SQ FT Total: 2554
Water: City Water/Connected
Water Features: Lake View
Room Sizes
Den: 10x9
Bedroom: 15x12
Kitchen: 15x14
Living Room: 37x21
Bedroom 2: 11x9
Bedroom 3: 12x10
Local Schools
School District: Minneapolis
Listed By / Shown By
Listed By
Agency Name: Coldwell Banker Realty
Agency Phone: 952-473-3000
Shown By
Agency Title: Joel Hentges - Re/Max Advantage Plus
Agency Phone: 952-475-9541

Estimate Your Payment
Estimated Payment
$ 9,324.00 per month $5,552.79 Principal & Interest $3,043.50 Property Tax $727.71 Homeowner's Insurance
2801 Burnham Boulevard | MLS# 7132262
This single family home located at 2801 Burnham Boulevard, Minneapolis, MN 55416 is currently listed for sale with an asking price of $2,495,000. This property was built in 1951 and has 3 bedrooms and 3 full baths with 2554 sq. ft. Burnham Boulevard is located in the Cedar Lake View subdivision within the Minneapolis school district. Search Cedar Lake View real estate on www.homesbyjoel.com today.