

BEDS3
BATHS3 full
SQUARE FEET2,772
MLS#7153010
STATUSPending
PROPERTY TYPEResidential - Single Family
SUBDIVISIONMapledell 1st Add
SCHOOLWayzata
Property Description
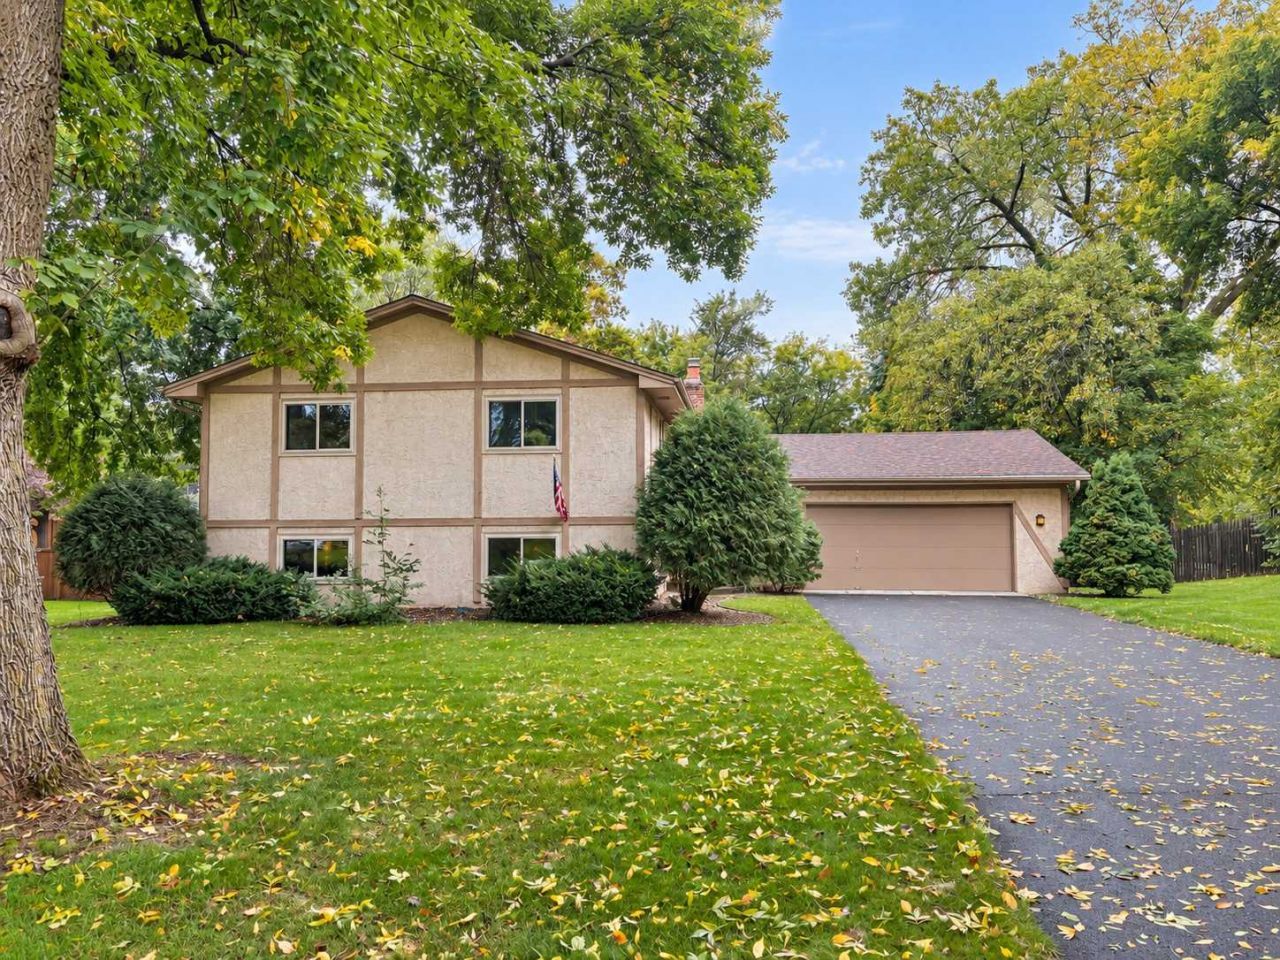
Wonderful opportunity in the Wayzata School District. This home sets on a wooded .43 acre lot with mature trees for privacy. The main level features an open floor plan, walls of glass for loads of natural sunlight and a cozy wood burning fireplace. There are three bedrooms on the main level including an owners suite with a large walk-in closet and 3/4 private bath. The lower level has a large family room with an additional wood burning fireplace. There is approximately 600 additional sq ft which could easily be finished for another two bedrooms. Enjoy the over sized attached garage which could provide additional storage or work space. Outside, the spacious yard provides room for gardening, gatherings and enjoying the outdoors. Bring your ideas and make this home your own.
Property Features
Property Type: Residential - Single Family
Basement: Block
Cooling: Central Air
Fireplaces: 2
Fuel Type: Natural Gas
Garage: 2 car attached
Heating: Forced Air
Lot Size: 0.43 Acres
Roof Type: Age Over 8 Years
Taxes: $4,918
Year Built: 1976
Feature Descriptions
Appliances: Cooktop, Dishwasher, Dryer, Exhaust Fan, Microwave, Range, Refrigerator, Washer
Bath: 3/4 Basement, 3/4 Primary, Upper Level Full Bath
Bathrooms 3/4: 2
Bathrooms Full: 1
Days on Site: 29
Dining: Breakfast Bar, Informal Dining Room
Down Payment Resource: Yes
Fireplace: Family Room, Living Room, Wood Burning
Foundation Size: 1428
Lot: Tree Coverage - Medium
Lot Dimensions: 141x180x82x164
Parcel#: 2011822420029
Parking: Attached Garage
Sewer: City Sewer - In Street
SQ FT Total: 2772
Water: Well
Room Sizes
Deck: 15x12
Dining Room: 11x11
Family Room: 26x18
Bedroom: 13x12
Kitchen: 12x11
Living Room: 22x16
Bedroom 2: 14x10
Bedroom 3: 11x11
Local Schools
School District: Wayzata
Listed By / Shown By
Listed By
Agency Name: Coldwell Banker Realty
Agency Phone: 952-473-3000
Shown By
Agency Title: Joel Hentges - Re/Max Advantage Plus
Agency Phone: 952-475-9541

Estimate Your Payment
Estimated Payment
$ 1,542.34 per month $1,001.28 Principal & Interest $409.83 Property Tax $131.22 Homeowner's Insurance
2811 Comstock Lane N | MLS# 7153010
This single family home located at 2811 Comstock Lane N, Plymouth, MN 55447 is currently listed for sale with an asking price of $449,900. This property was built in 1976 and has 3 bedrooms and 3 full baths with 2772 sq. ft. Comstock Lane N is located in the Mapledell 1st Add subdivision within the Wayzata school district. Search Mapledell 1st Add real estate on www.homesbyjoel.com today.