

BEDS2
BATHS2 full 1 partial
SQUARE FEET3,156
MLS#7107385
STATUSActive
PROPERTY TYPEResidential -
SUBDIVISIONInnsbruck Park Estates, Third A
SCHOOLMounds View
Property Description
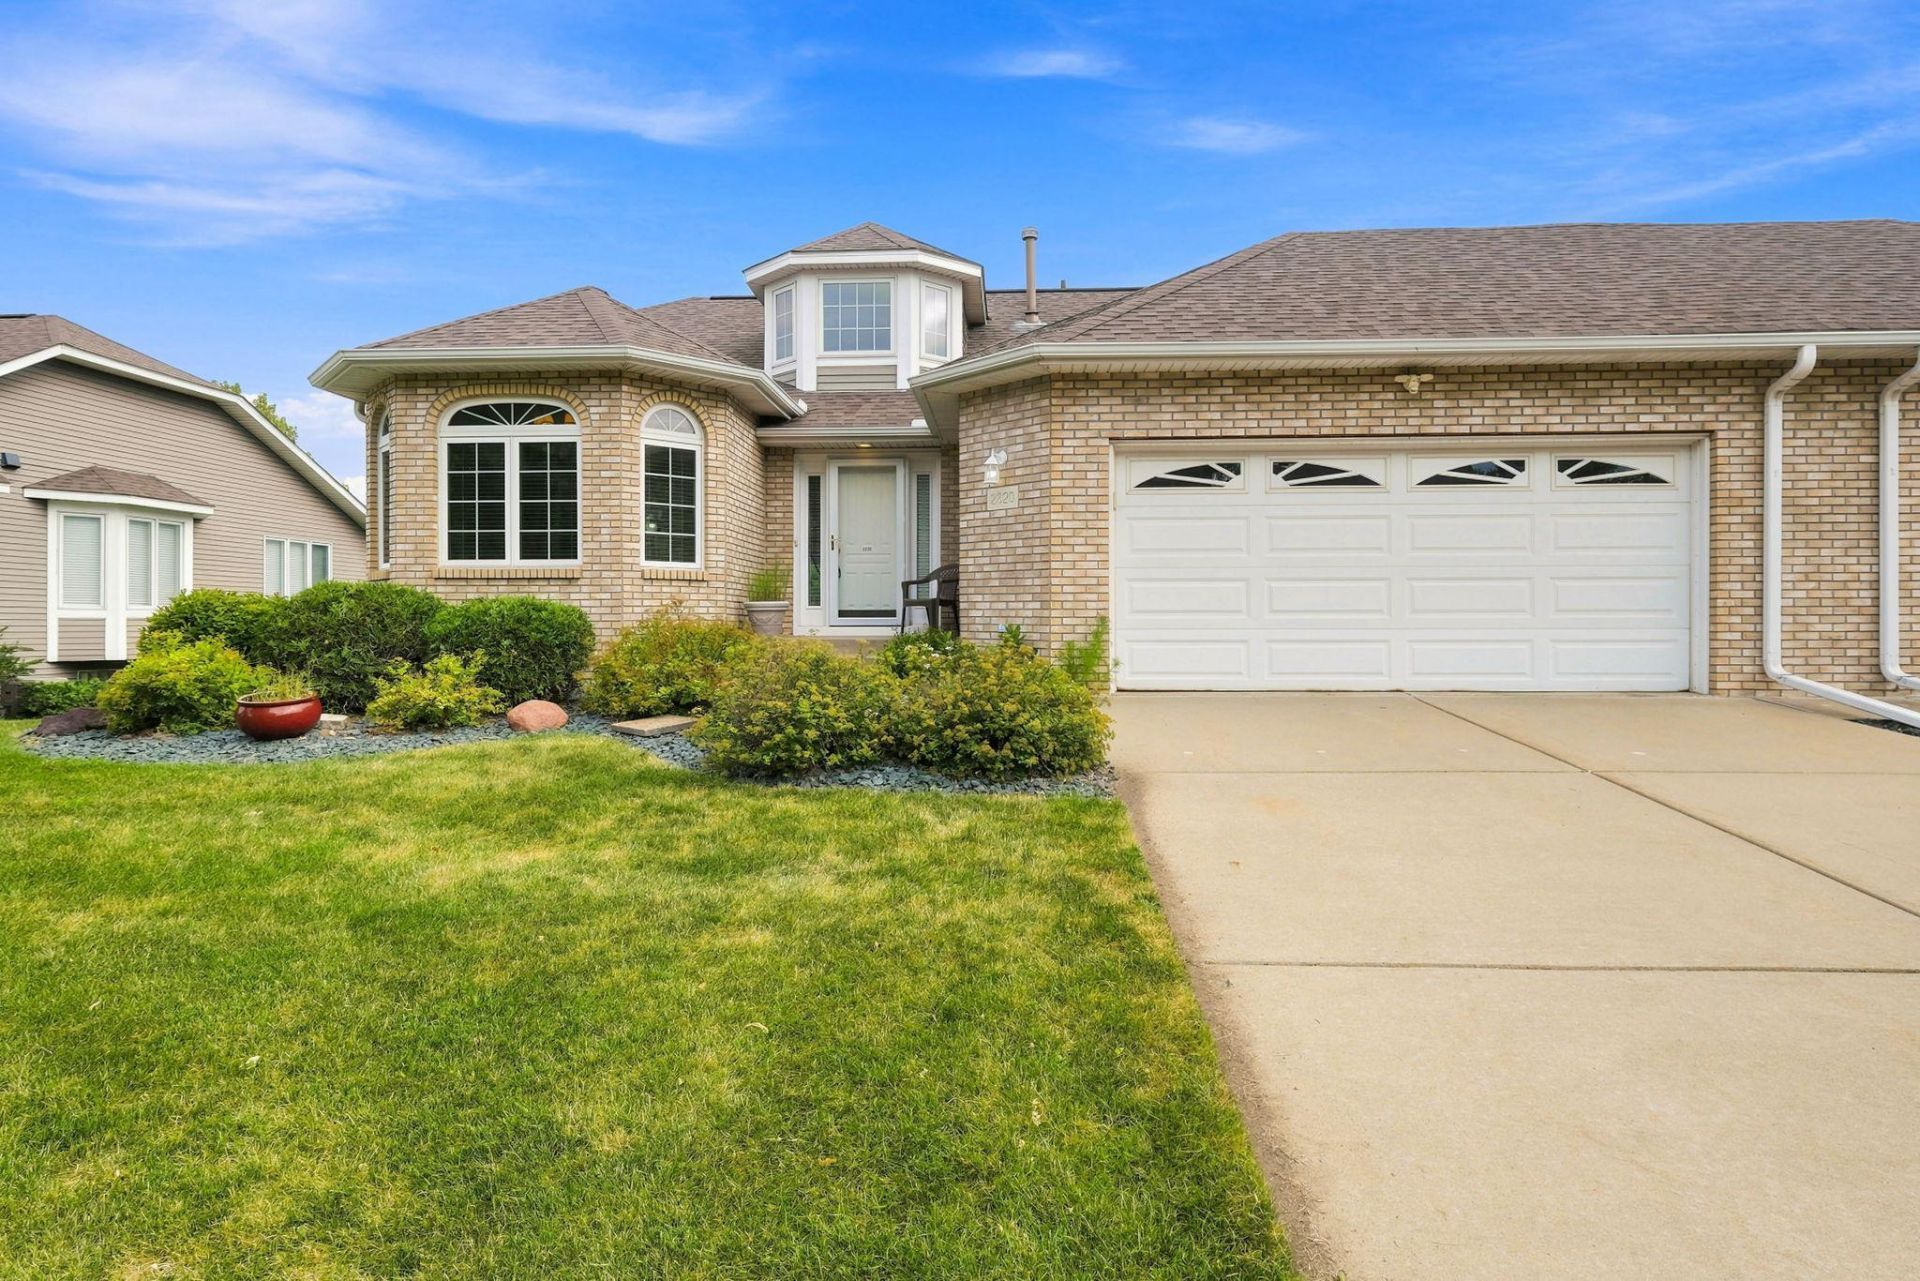
There is unlimited potential with this wonderful one-level townhome in Innsbruck Park Estates. The property features over 3100 finished square feet and many recent mechanical updates that include a new furnace (2026), water heater (2025), central air (2025), roof (2017), and windows (replaced 2015-2018). You will be amazed by the panoramic view from your living room and maintenance free deck (2017). Other highlights consist of an extra-large primary suite with a vaulted ceiling, a primary bathroom with ceramic tile, double sinks, and a soaking tub, a kitchen with raised panel cabinets and hardwood floors, a walkout basement with tons of storage and a finished laundry room, and a concrete patio.
Property Features
Property Type: Residential -
Basement: Block, Daylight/Lookout Windows, Drain Tiled, Egress Window(s), Finished, Full, Sump Basket, Sump Pump, Walkout
Basement: Yes
Cooling: Central Air
Fireplaces: 2
Fuel Type: Natural Gas
Garage: 2 car attached
Heating: Forced Air
Lot Size: 0.06 Acres
Roof Type: Age Over 8 Years, Asphalt, Pitched
Stories: 1.0
Taxes: $6,822
Year Built: 1994
Feature Descriptions
Additional Living Info.: Main Floor Primary, Main Floor Bedroom, Primary Bdr Suite
Appliances: Cooktop, Dishwasher, Double Oven, Dryer, Gas Water Heater, Microwave, Refrigerator, Stainless Steel Appliances, Wall Oven, Washer, Water Softener Rented
Bath: 3/4 Basement, Double Sink, Bathroom Ensuite, Full Primary, Private Primary, Main Floor 1/2 Bath, Main Floor Full Bath, Separate Tub & Shower
Bathrooms 3/4: 1
Bathrooms Full: 1
Bathrooms Half: 1
Community Features: None
Days on Site: 4
Dining: Eat In Kitchen, Living/Dining Room
Down Payment Resource: Yes
Exterior: Block, Frame
Fireplace: Family Room, Gas, Living Room
Foundation Size: 1617
HOA Fee: $510/ Monthly
Lot: Public Transit (w/in 6 blks), Tree Coverage - Medium
Lot Dimensions: 60x46
Parcel#: 193023340043
Parking: Attached Garage, Concrete, Garage Door Opener, Insulated Garage
Sewer: City Sewer/Connected
Water: City Water/Connected
Room Sizes
Den: 14x12
Dining Room: 13x10
Family Room: 23x17
Bedroom: 16x14
Kitchen: 21x11
Laundry: 21x13
Living Room: 29x17
Bedroom 2: 14x13
Storage: 10x9
Utility Room: 13x6
Local Schools
School District: Mounds View
Listed By / Shown By
Listed By
Agency Name: RE/MAX Synergy
Agency Phone: 651-785-7850
Shown By
Agency Title: Joel Hentges - Re/Max Advantage Plus
Agency Phone: 952-475-9541

Estimate Your Payment
Estimated Payment
$ 1,701.25 per month $1,001.50 Principal & Interest $568.50 Property Tax $131.25 Homeowner's Insurance
2820 Linden Drive | MLS# 7107385
This home located at 2820 Linden Drive, New Brighton, MN 55112 is currently listed for sale with an asking price of $450,000. This property was built in 1994 and has 2 bedrooms and 2 full and 1 partial baths with 3156 sq. ft. Linden Drive is located in the Innsbruck Park Estates, Third A subdivision within the Mounds View school district. Search Innsbruck Park Estates, Third A real estate on www.homesbyjoel.com today.