

BEDS2
BATHS1 full
SQUARE FEET1,755
MLS#7152171
STATUSPending
PROPERTY TYPEResidential - Single Family
SCHOOLMinneapolis
Property Description
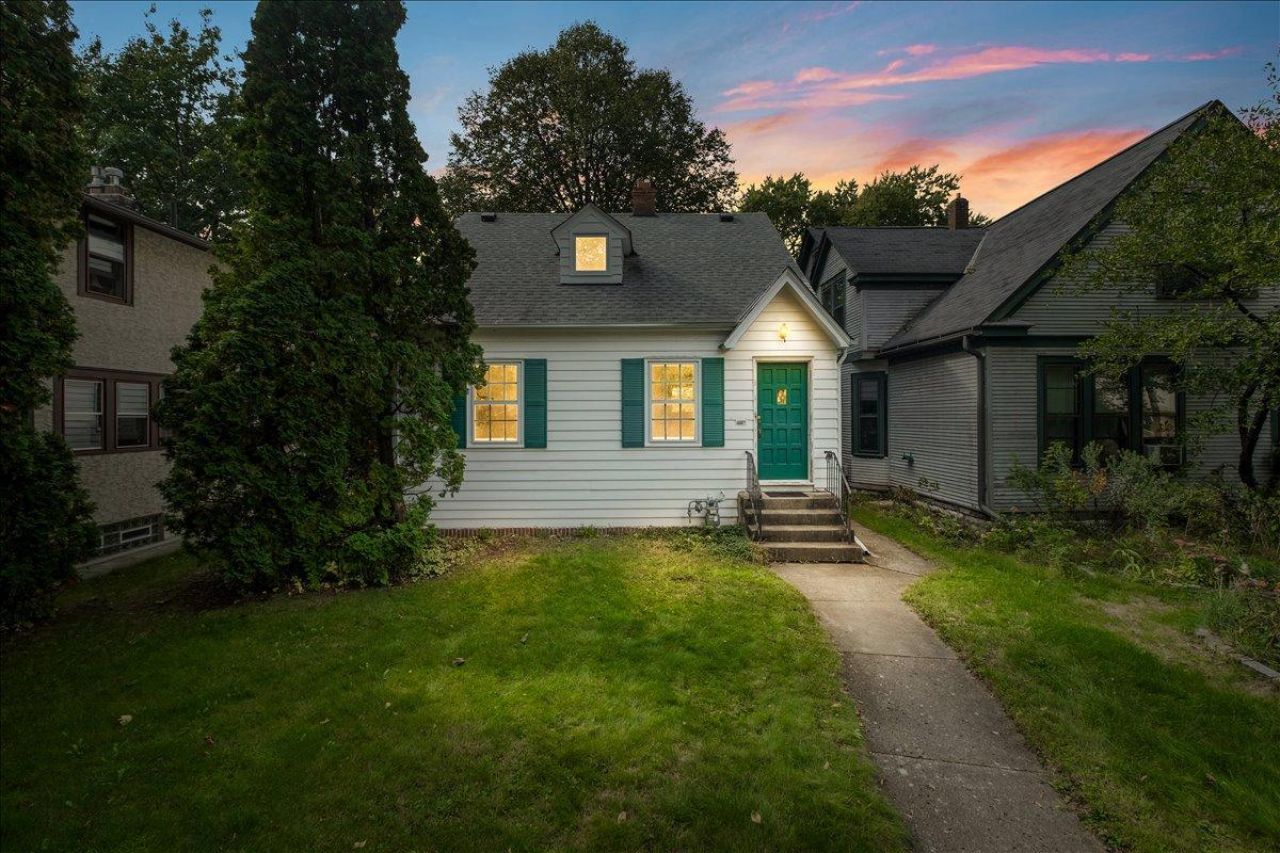
OFFER DEADLINE 8PM Sat OCT 3rd. A storybook cottage in the heart of South Minneapolis. Tucked beneath mature trees with its steep roofline and cheerful front door, this sweet home is rooted in its community on the banks of the Mississippi River. Inside, vintage character shines through coved plaster ceilings, picture rail, warm natural woodwork and beautiful hardwood floors. Abundant natural light, fresh paint, generous room sizes and an easy flow make the home feel especially inviting. The eat-in farmhouse kitchen is bright and functional, while a main-level bedroom and full bath offer everyday convenience. Upstairs, a surprisingly spacious bedroom beneath the roofline is joined by a cozy nook perfect for an office, reading room or creative space. The clean, open basement adds genuinely useful space for storage, hobbies, exercise or future possibilities. Outside, a leafy backyard and patio offer a private escape, with a detached garage completing the picture. Charming, comfortable and a little bit magical... Book your showing today!
Property Features
Property Type: Residential - Single Family
Basement: Yes
Basement: Full
Cooling: Central Air
Fuel Type: Natural Gas
Garage: 1
Heating: Forced Air
Lot Size: 0.12 Acres
Roof Type: Asphalt
Stories: 1.5
Taxes: $4,339
Year Built: 1937
Feature Descriptions
Additional Living Info.: Main Floor Bedroom
Appliances: Dryer, Range, Refrigerator, Washer
Bath: Main Floor Full Bath
Bathrooms Full: 1
Days on Site: 30
Dining: Breakfast Area, Eat In Kitchen, Kitchen/Dining Room
Down Payment Resource: Yes
Fencing: Privacy, Wood
Foundation Size: 720
Lot Dimensions: 40 X 129
Parcel#: 3102923440122
Parking: Detached Garage
Sewer: City Sewer/Connected
SQ FT Total: 1755
Water: City Water/Connected
Room Sizes
Bedroom: 12 x 11
Kitchen: 16 x 10
Living Room: 20 x 12
Office: 10 x 10
Bedroom 2: 14 x 13
Local Schools
School District: Minneapolis
Listed By / Shown By
Listed By
Agency Name: Anderson Realty
Agency Phone: 651-324-6211
Shown By
Agency Title: Joel Hentges - Re/Max Advantage Plus
Agency Phone: 952-475-9541

Estimate Your Payment
Estimated Payment
$ 1,086.55 per month $640.96 Principal & Interest $361.58 Property Tax $84.00 Homeowner's Insurance
2834 44th Avenue S | MLS# 7152171
This single family home located at 2834 44th Avenue S, Minneapolis, MN 55406 is currently listed for sale with an asking price of $288,000. This property was built in 1937 and has 2 bedrooms and 1 full baths with 1755 sq. ft. 44th Avenue S is located within the Minneapolis school district. Search Minneapolis real estate on www.homesbyjoel.com today.