

BEDS2
BATHS2 full
SQUARE FEET1,181
MLS#7148531
STATUSActive
PROPERTY TYPEResidential -
SUBDIVISIONCic 621 Riverfront Flats At Upper Lan
SCHOOLSt. Paul
Property Description
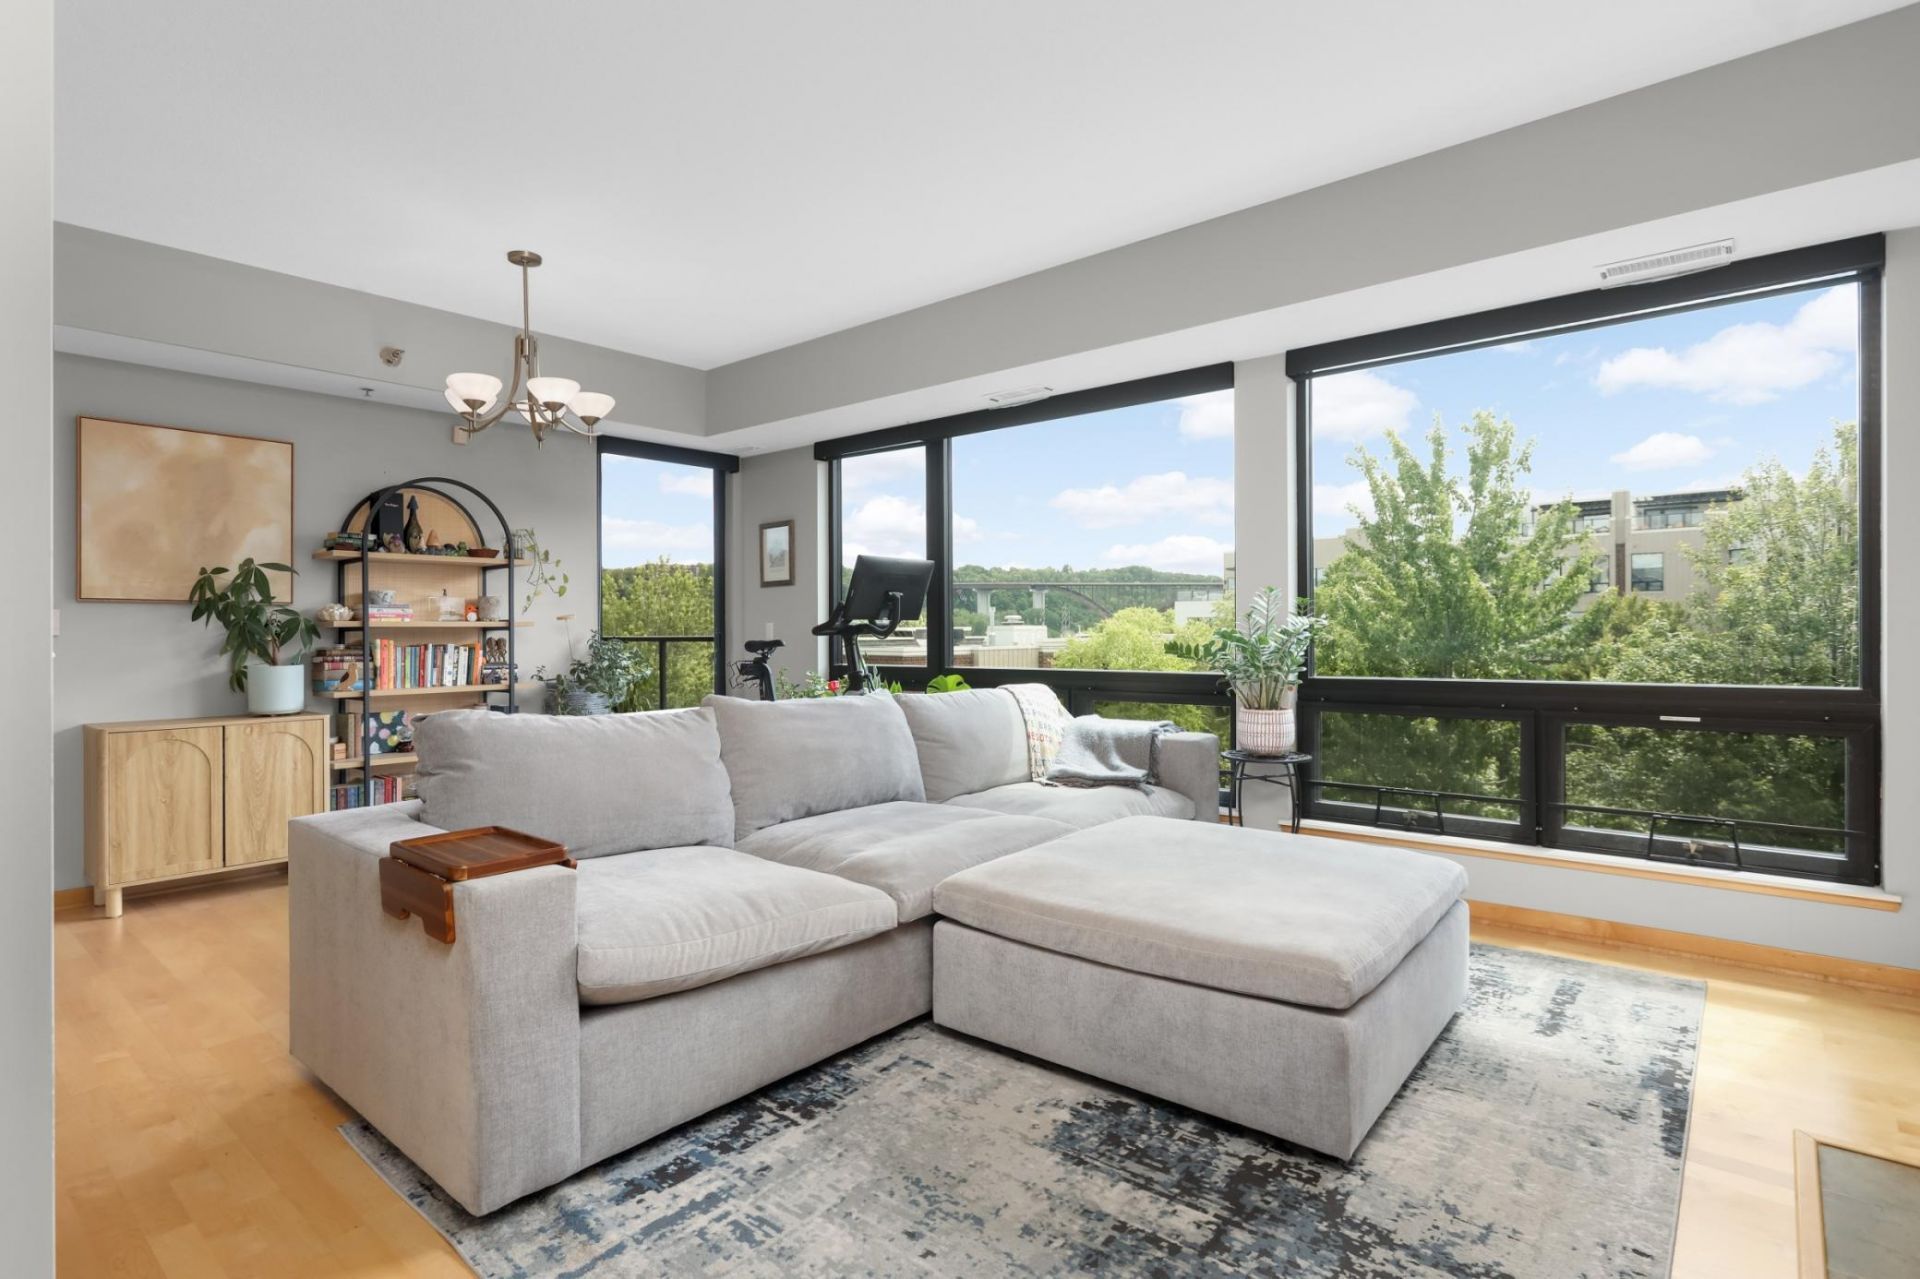
Floor-to-ceiling river views and an unbeatable location. This 2-bedroom, 2-bath Riverfront Flats condo features an open floor plan, gas fireplace, granite countertops with center island, in-unit laundry, and a private balcony overlooking the Mississippi River. A retractable awning makes the balcony an extension of the living space, while two spacious bedrooms, including a private primary suite with walk-in closet, offer comfortable separation. Significant updates include a new furnace, refrigerator, flooring, water heater, custom closets, automatic shades, and more. Two interior parking stalls are included. Direct access to the riverfront trail system, City House restaurant, and downtown St. Paul.
Property Features
Property Type: Residential -
Basement: None
Cooling: Central Air
Fireplaces: 1
Fuel Type: Natural Gas
Garage: 2
Heating: Forced Air
Lot Size: 1.80 Acres
Roof Type: Flat
Stories: 1.0
Taxes: $7,448
Year Built: 2006
Feature Descriptions
Accessibility: Accessible Elevator Installed, No Stairs Internal
Additional Living Info.: Divided Bdr Flr Plan, Main Floor Primary, Main Floor Bedroom, Main Floor Laundry, Primary Bdr Suite
Appliances: Dishwasher, Dryer, Gas Water Heater, Microwave, Range, Refrigerator, Stainless Steel Appliances, Wall Oven, Washer
Bath: Bathroom Ensuite, Full Primary, Private Primary, Main Floor Full Bath
Bathrooms Full: 2
Community Features: Elevator(s), Fire Sprinkler System, In-Ground Sprinkler System, Lobby Entrance, Security Building
Days on Site: 37
Down Payment Resource: Yes
Exterior: Other, Brick
Foundation Size: 1181
HOA Fee: $451.62/ Monthly
Parcel#: 062822320284
Parking: Assigned, Covered, Heated Garage, Secured, Storage, Underground
Sewer: City Sewer/Connected
Special View Info: River View
SQ FT Total: 1181
Water: City Water/Connected
Water Features: River View
Local Schools
School District: St. Paul
Listed By / Shown By
Listed By
Agency Name: Atlus Real Estate
Agency Phone: 651-247-8886
Shown By
Agency Title: Joel Hentges - Re/Max Advantage Plus
Agency Phone: 952-475-9541

Estimate Your Payment
Estimated Payment
$ 1,740.84 per month $990.38 Principal & Interest $620.67 Property Tax $129.79 Homeowner's Insurance
284 Spring Street, Unit 307 | MLS# 7148531
This home located at 284 Spring Street, Unit 307, Saint Paul, MN 55102 is currently listed for sale with an asking price of $445,000. This property was built in 2006 and has 2 bedrooms and 2 full baths with 1181 sq. ft. Spring Street, Unit 307 is located in the Cic 621 Riverfront Flats At Upper Lan subdivision within the St. Paul school district. Search Cic 621 Riverfront Flats At Upper Lan real estate on www.homesbyjoel.com today.