

BEDS3
BATHS2 full
SQUARE FEET2,010
MLS#7137658
STATUSPending
PROPERTY TYPEResidential - Single Family
SCHOOLSt. Louis Park
Property Description
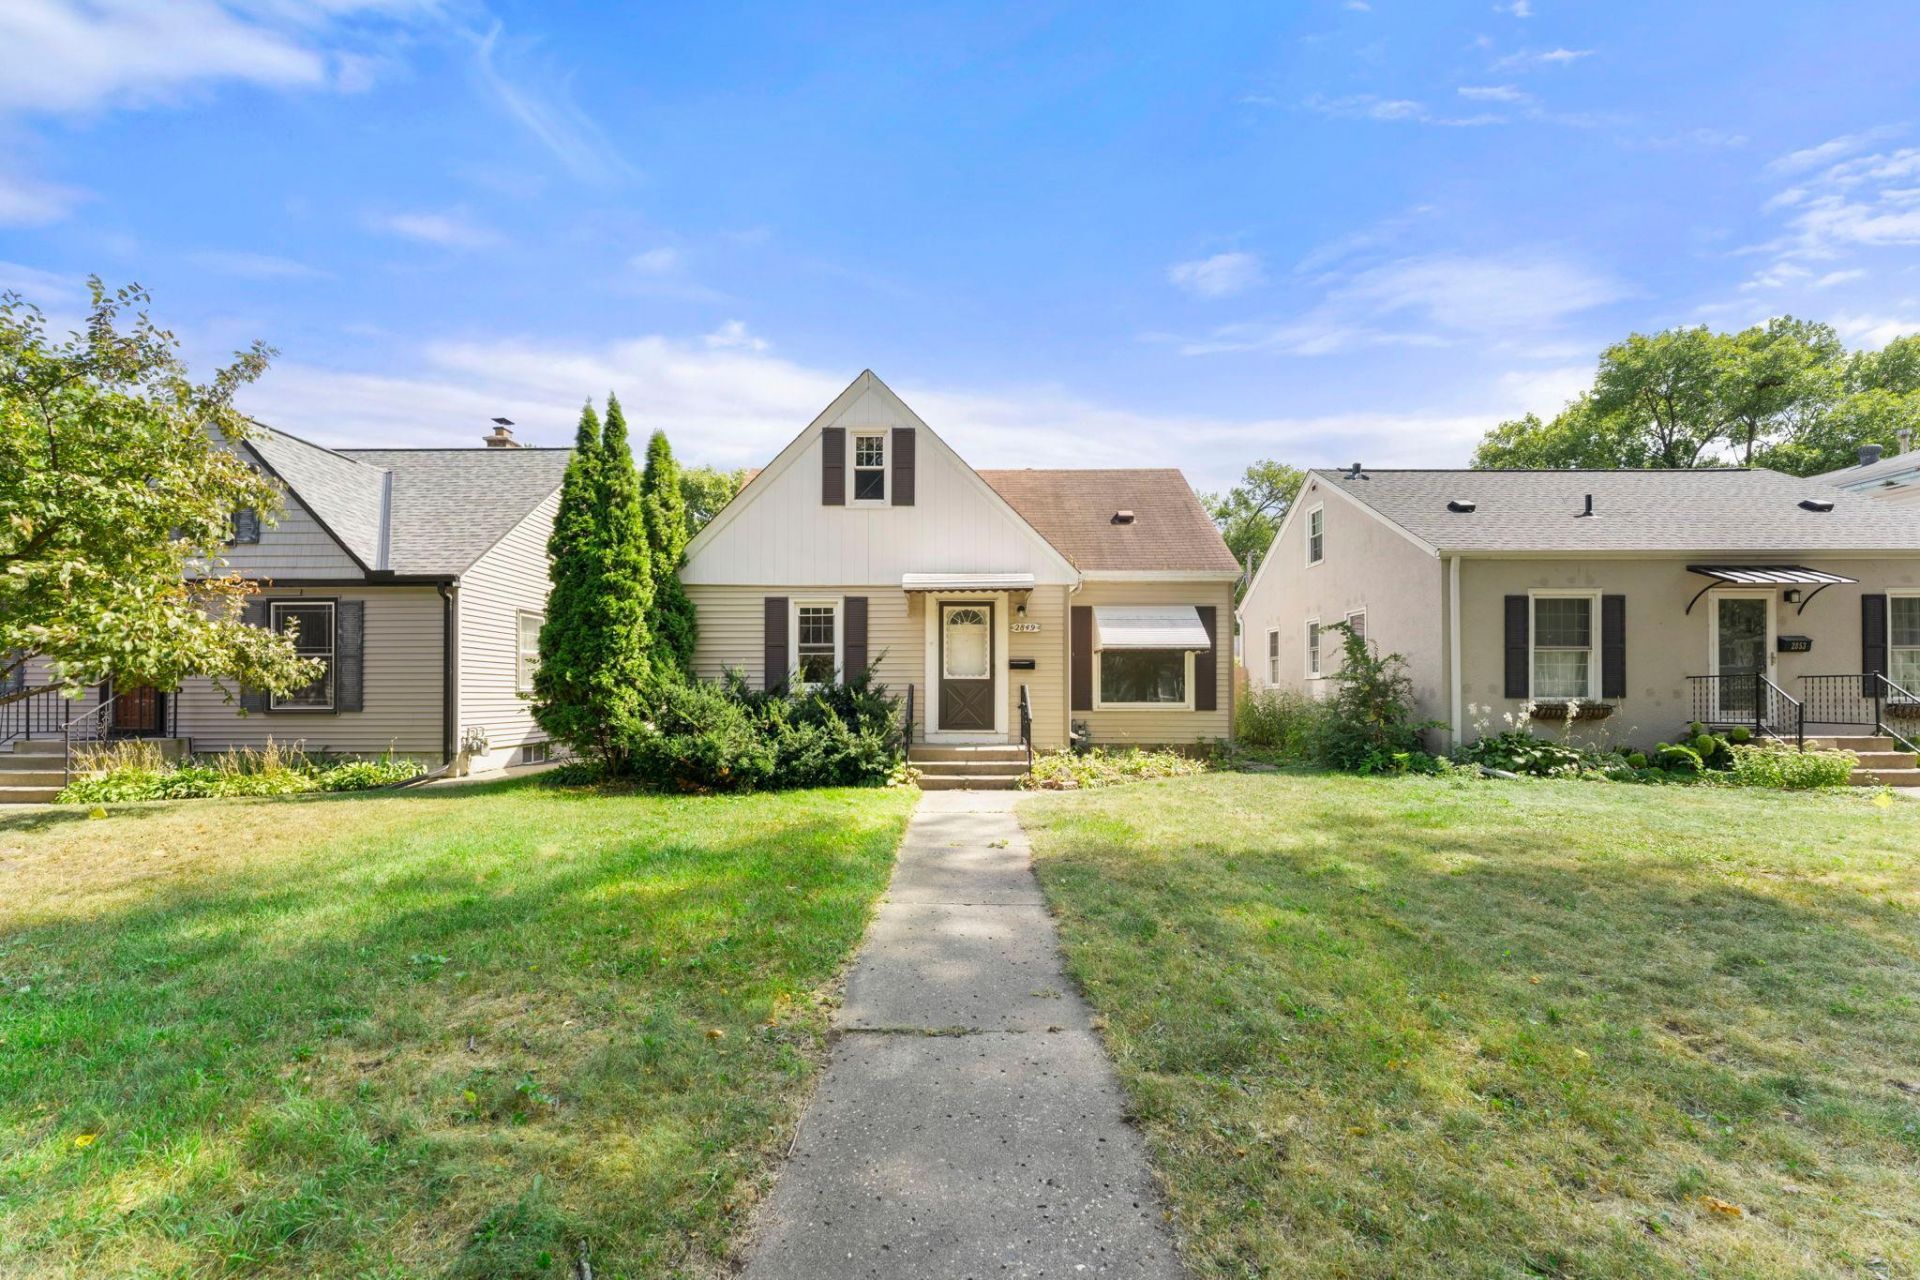
Charming and inviting 3BR/2BA home in a fantastic St. Louis Park location near Bronx Park! Step inside to find a bright and welcoming main level featuring a spacious living room, comfortable dining area, and galley style kitchen, along with two generously sized bedrooms and a full bath. New flooring throughout most of the home and fresh paint add a clean, refreshed feel. Upstairs, discover a spacious third bedroom with a large dormer and an abundance of closet and storage space. The finished lower level offers a cozy family room with a bar area?ideal for entertaining?plus a versatile bonus room and 3/4 bath. Outside, enjoy a well-maintained yard and detached, insulated 2-car garage. Newer vinyl siding, adding to the home's appeal and peace of mind. Conveniently located just steps from the bus line and close to parks, this move-in-ready home is one you won't want to miss!
Property Features
Property Type: Residential - Single Family
Basement: Yes
Basement: Block, Daylight/Lookout Windows, Full, Partially Finished
Cooling: Central Air
Fuel Type: Natural Gas
Garage: 2
Heating: Forced Air
Lot Size: 0.12 Acres
Roof Type: Asphalt
Stories: 1.5
Taxes: $4,814
Year Built: 1951
Feature Descriptions
Additional Living Info.: Main Floor Bedroom
Appliances: Dryer, Freezer, Range, Refrigerator, Washer, Water Softener Owned
Bath: 3/4 Basement, Main Floor Full Bath
Bathrooms 3/4: 1
Bathrooms Full: 1
Days on Site: 56
Dining: Eat In Kitchen
Down Payment Resource: Yes
Fencing: Partial
Foundation Size: 880
Lot: Tree Coverage - Medium
Lot Dimensions: 40x129.39
Parcel#: 0811721430040
Parking: Detached Garage, Insulated Garage
Sewer: City Sewer/Connected
SQ FT Total: 2010
Water: City Water/Connected
Room Sizes
Family Room: 27x11
Bedroom: 12x11
Kitchen: 17x8
Laundry: 22x7
Living Room: 17x11.5
Bedroom 2: 12x9
Bedroom 3: 22x14
Local Schools
School District: St. Louis Park
Listed By / Shown By
Listed By
Agency Name: RE/MAX Results
Agency Phone: 763-441-8833
Shown By
Agency Title: Joel Hentges - Re/Max Advantage Plus
Agency Phone: 952-475-9541

Estimate Your Payment
Estimated Payment
$ 1,332.29 per month $823.24 Principal & Interest $401.17 Property Tax $107.89 Homeowner's Insurance
2849 Jersey Avenue S | MLS# 7137658
This single family home located at 2849 Jersey Avenue S, Saint Louis Park, MN 55426 is currently listed for sale with an asking price of $369,900. This property was built in 1951 and has 3 bedrooms and 2 full baths with 2010 sq. ft. Jersey Avenue S is located within the St. Louis Park school district. Search Saint Louis Park real estate on www.homesbyjoel.com today.