

BEDS3
BATHS3 full
SQUARE FEET2,784
MLS#7125481
STATUSActive
PROPERTY TYPEResidential -
SUBDIVISIONCic 47 Courtneys Manor
SCHOOLAnoka-Hennepin
Property Description
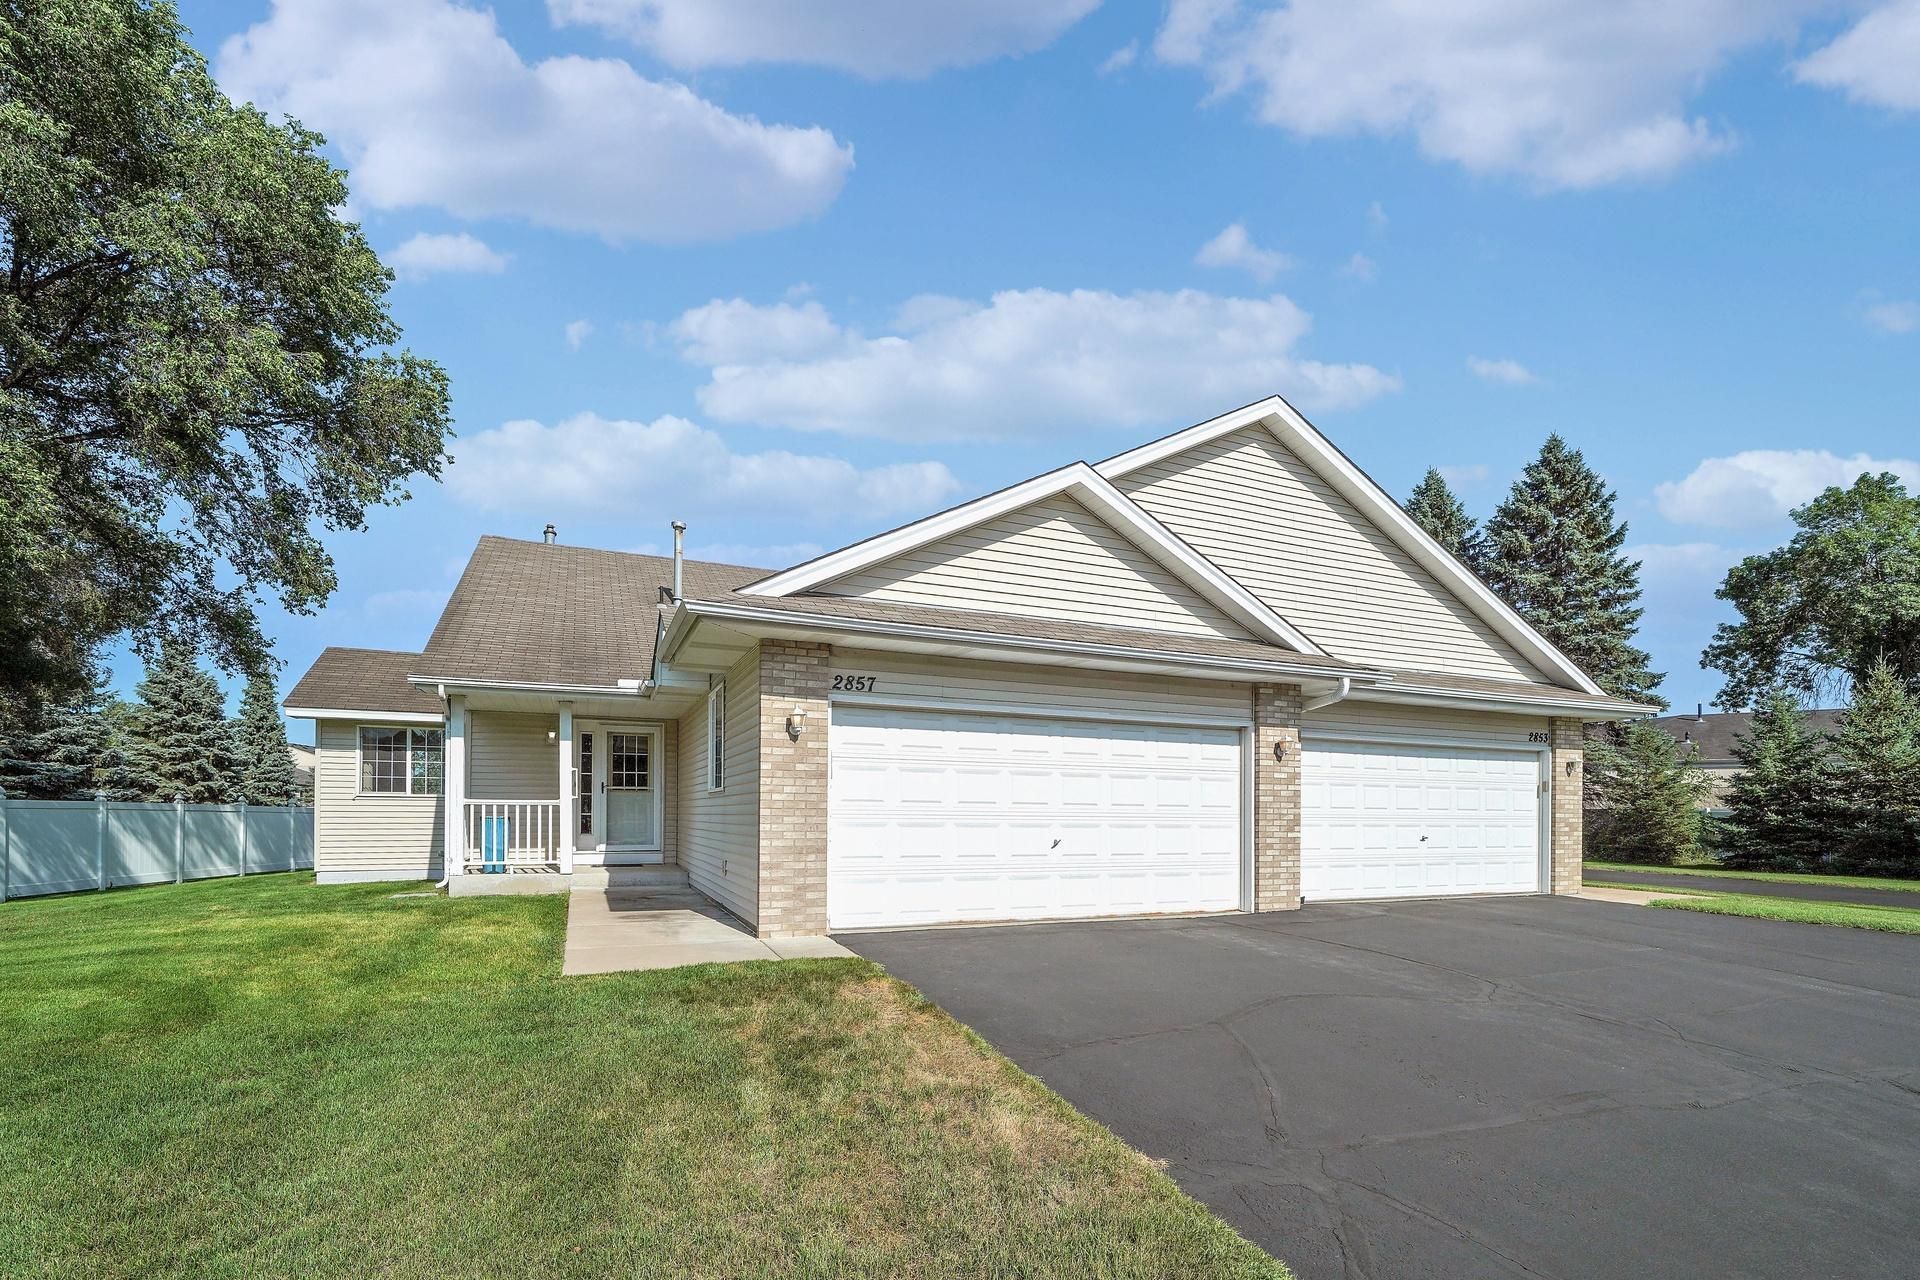
Virtual tour is a informative video! This is a beautifully maintained, sun-drenched one level living Coon Rapids townhome offering open concept, on the main floor plus a finished lower level for 2600 total sq. ft, Key Features Flexible Layout: Private main-floor owner's suite with walk-in closet. The second bedroom can be a home office. Updated Kitchen: Stainless steel appliances, granite countertops, center island, and oak shaker cabinets. Sentimental Lower Level: Unique studio/Alcove with egress window that was used as a legal slumber room for holidays and weekend gatherings but also can be used as 2nd family room, 3rd bedroom conversion, man cave or hobby room with access to a 3/4 bath. There is also a lower level office with 2 walk in closets and two doors for easy access to lower level. Sunlit Spaces: Windows on three sides, 2 Solatube® tubular skylights, soaring vaulted ceilings, cozy gas fireplace, and a private sunroom leading to a rear deck. Premium Extras: Insulated 2-car garage with attic storage, high-efficiency furnace, new AC, water filtration system, cul-de-sac lot with awesone green space with a big driveway and addtional guest parking steps from the front door. Schedule your private tour today to experience this Coon Rapids treasure! Move in ready and can close fast.
Property Features
Property Type: Residential -
Basement: Yes
Basement: Block, Daylight/Lookout Windows, Drain Tiled, Egress Window(s), Finished, Full, Sump Basket
Cooling: Central Air
Fireplaces: 1
Fuel Type: Natural Gas
Garage: 2 car attached
Heating: Forced Air
Lot Size: 0.08 Acres
Roof Type: Age Over 8 Years, Architectural Shingle
Stories: 1.0
Taxes: $3,418
Year Built: 1998
Feature Descriptions
Accessibility: Grab Bars In Bathroom
Additional Living Info.: All Living Facilities on One Level, Main Floor Primary, Main Floor Bedroom, Main Floor Laundry, Primary Bdr Suite
Appliances: Dishwasher, Disposal, Exhaust Fan, Stainless Steel Appliances
Bath: 3/4 Basement, Basement, Bathroom Ensuite, Full Primary, Private Primary, Main Floor Full Bath, Walk-In Shower Stall
Bathrooms 3/4: 1
Bathrooms Full: 2
Community Features: In-Ground Sprinkler System
Days on Site: 76
Dining: Breakfast Bar, Eat In Kitchen, Informal Dining Room
Down Payment Resource: Yes
Exterior: Block, Frame
Fireplace: Gas, Living Room
Foundation Size: 1392
HOA Fee: $355/ Monthly
Lot: Tree Coverage - Light
Lot Dimensions: Common
Parcel#: 093124340291
Parking: Attached Garage, Asphalt, Finished Garage, Garage Door Opener, Guest Parking, Storage
Sewer: City Sewer/Connected
SQ FT Total: 2784
Water: City Water/Connected
Room Sizes
Bathroom: 7 x 10
Bathroom: 9 x 5
Bathroom: 6 x 9
Dining Room: 13 x 11
Bedroom: 12 x 18
Game Room: 11 x 13
Kitchen: 13 x 11
Living Room: 15 x 14
Bedroom 2: 11 x 10
Studio: 27 x 32
Sun Room: 8 x 13
Utility Room: 9 x 9
Walk-In Closet: 5 x 9
Walk-In Closet: 12 x 15
Walk-In Closet: 5 x 14
Walk-In Closet: 9 x 4
Walk-In Closet: 3 x 4
Local Schools
School District: Anoka-Hennepin
Listed By / Shown By
Listed By
Agency Name: True Life Real Estate Solution
Agency Phone: 952-758-5030
Shown By
Agency Title: Joel Hentges - Re/Max Advantage Plus
Agency Phone: 952-475-9541

Estimate Your Payment
Estimated Payment
$ 1,215.96 per month $823.24 Principal & Interest $284.83 Property Tax $107.89 Homeowner's Insurance
2857 117th Avenue Nw | MLS# 7125481
This home located at 2857 117th Avenue Nw, Coon Rapids, MN 55433 is currently listed for sale with an asking price of $369,900. This property was built in 1998 and has 3 bedrooms and 3 full baths with 2784 sq. ft. 117th Avenue Nw is located in the Cic 47 Courtneys Manor subdivision within the Anoka-Hennepin school district. Search Cic 47 Courtneys Manor real estate on www.homesbyjoel.com today.