

BEDS3
BATHS2 full
SQUARE FEET1,800
MLS#7129605
STATUSActive
PROPERTY TYPEResidential - Single Family
SCHOOLMartin West
Property Description
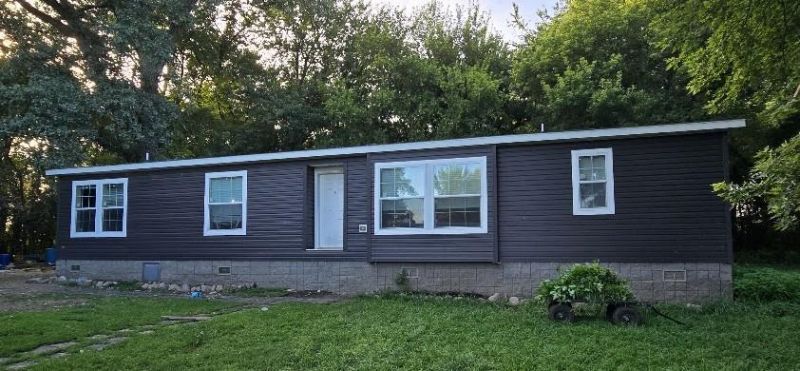
If you have been searching for a peaceful country retreat, this charming 3-bedroom, 2-bathroom manufactured home is a must-see. Nestled within a mature grove of trees on 3.25 acres, the property offers ultimate privacy and quiet countryside views. Enjoy the ultimate convenience of true main-level living, featuring an open-concept kitchen and dining area that flows effortlessly through a side glass door to the backyard?perfect for indoor-outdoor entertaining. With a flexible bonus space ready to become a 4th bedroom or a dedicated home office, this home perfectly blends easy living with room to grow.
Property Features
Property Type: Residential - Single Family
Basement: None
Cooling: Central Air
Fuel Type: Propane
Garage: 2
Heating: Forced Air
Lot Size: 3.23 Acres
Roof Type: Asphalt
Stories: 1.0
Taxes: $1,874
Year Built: 2023
Feature Descriptions
Additional Living Info.: All Living Facilities on One Level
Appliances: Dishwasher, Dryer, Microwave, Range, Refrigerator, Stainless Steel Appliances, Washer, Water Softener Owned
Bath: Full Primary, Main Floor Full Bath
Bathrooms Full: 2
Days on Site: 72
Dining: Kitchen/Dining Room
Down Payment Resource: Yes
Exterior: Frame
Foundation Size: 1800
Lot: Tree Coverage - Medium
Lot Dimensions: 1620000
Parcel#: 040170165
Parking: Detached Garage
Sewer: Septic System Compliant - Yes
SQ FT Total: 1800
Water: Private
Room Sizes
Bathroom: 10 X 5
Bathroom: 14 X 9
Bedroom: 12 x 14
Bedroom 4: 14 X 14
Kitchen: 14 x 20
Laundry: 14 x 6
Living Room: 19 x 18
Bedroom 2: 10 x 14
Bedroom 3: 10 x 14
Local Schools
School District: Martin West
Listed By / Shown By
Listed By
Agency Name: EXIT Realty - Great Plains
Agency Phone: 888-446-2973
Shown By
Agency Title: Joel Hentges - Re/Max Advantage Plus
Agency Phone: 952-475-9541

Estimate Your Payment
Estimated Payment
$ 609.27 per month $400.60 Principal & Interest $156.17 Property Tax $52.50 Homeowner's Insurance
290 160th Street | MLS# 7129605
This single family home located at 290 160th Street, Sherburn, MN 56171 is currently listed for sale with an asking price of $180,000. This property was built in 2023 and has 3 bedrooms and 2 full baths with 1800 sq. ft. 160th Street is located within the Martin West school district. Search Sherburn real estate on www.homesbyjoel.com today.