

BEDS4
BATHS2 full
SQUARE FEET2,352
MLS#7118301
STATUSActive
PROPERTY TYPEResidential - Single Family
SCHOOLPlainview-Elgin-Millville
Property Description
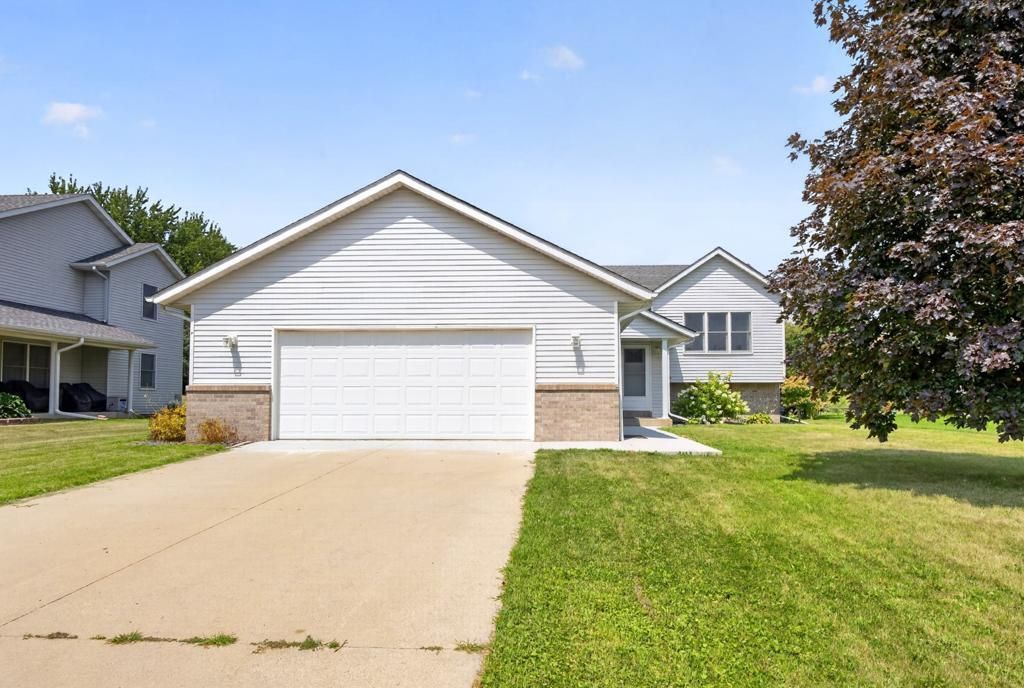
Move-in ready 4-bedroom, 1 3/4-bath home offering quality updates and thoughtful features throughout! You'll love the beautiful hardwood floors, freshpaint throughout the home, and the updated upper-level bathroom with access into the Primary bedroom. All four bedrooms feature spacious walk-inclosets, providing exceptional storage. The kitchen showcases custom-made cabinetry and includes stainless steel appliances. Step outside to a freshlypainted deck overlooking a beautifully landscaped, low-maintenance yard. Additional highlights include steel siding, a heated garage, and a south-facingdriveway to help with winter snow melt. This well-maintained home combines comfort, functionality, and curb appeal-ready for its next owner to enjoy!
Property Features
Property Type: Residential - Single Family
Basement: Yes
Basement: Block, Daylight/Lookout Windows, Drain Tiled, Finished, Full
Cooling: Central Air
Fuel Type: Natural Gas
Garage: 2 car attached
Heating: Forced Air
Lot Size: 0.22 Acres
Taxes: $4,218
Year Built: 2001
Feature Descriptions
Appliances: Dishwasher, Disposal, Dryer, Electric Water Heater, Exhaust Fan, Microwave, Refrigerator, Stainless Steel Appliances, Water Softener Owned
Bath: Full Basement, Main Floor 3/4 Bath, Primary Walk-Thru, Walk Thru
Bathrooms 3/4: 1
Bathrooms Full: 1
Days on Site: 1
Down Payment Resource: Yes
Foundation Size: 1040
Lot Dimensions: 75x130
Parcel#: 260122800
Parking: Attached Garage, Concrete, Heated Garage, Insulated Garage
Sewer: City Sewer/Connected
Water: City Water/Connected
Local Schools
School District: Plainview-Elgin-Millville
Listed By / Shown By
Listed By
Agency Name: RE/MAX Advantage Plus
Agency Phone: 952-226-7700
Shown By
Agency Title: Joel Hentges - Re/Max Advantage Plus
Agency Phone: 952-475-9541

Estimate Your Payment
Estimated Payment
$ 1,232.28 per month $778.73 Principal & Interest $351.50 Property Tax $102.05 Homeowner's Insurance
290 5th Avenue Se | MLS# 7118301
This single family home located at 290 5th Avenue Se, Plainview, MN 55964 is currently listed for sale with an asking price of $349,900. This property was built in 2001 and has 4 bedrooms and 2 full baths with 2352 sq. ft. 5th Avenue Se is located within the Plainview-Elgin-Millville school district. Search Plainview real estate on www.homesbyjoel.com today.