
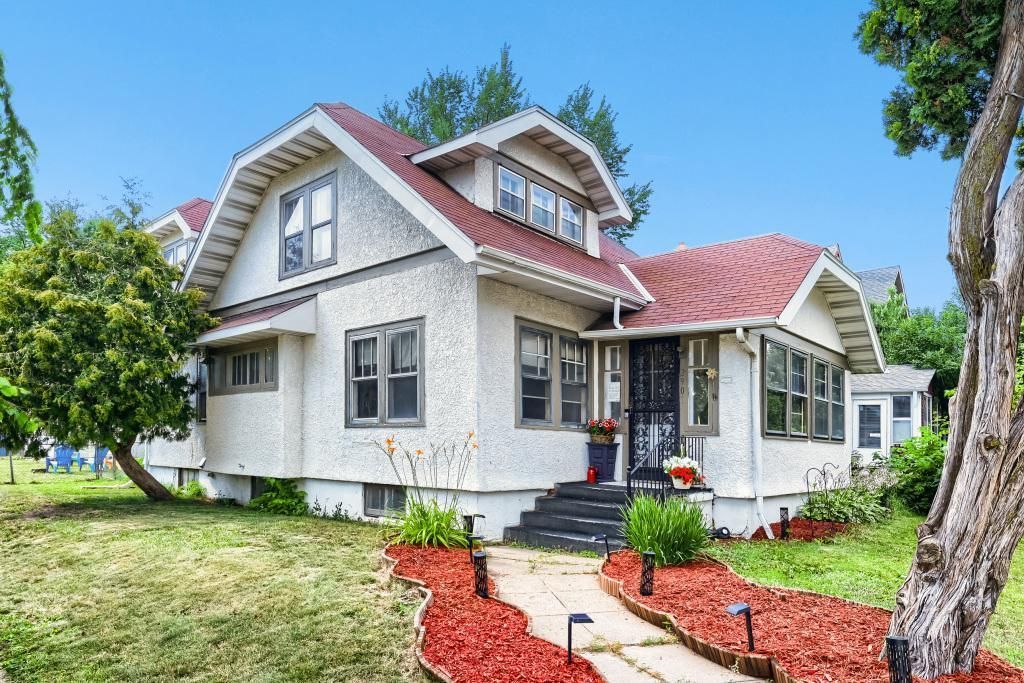

BEDS4
BATHS2 full
SQUARE FEET2,014
MLS#7103359
STATUSActive
PROPERTY TYPEResidential - Single Family
SCHOOLMinneapolis
Property Description
Classic 1.5-story stucco charmer in the heart of Minneapolis' historic Jordan Neighborhood! This 3-bedroom, 2-bath home sits on a tree-lined street just minutes from Theodore Wirth Park, downtown Minneapolis, and the Capri Theater district. Featuring a fully finished basement, with an additional 3/4 bath, a detached 2-car garage, forced air heat, and central A/C - the bigh ticket items are already in place. Bring your vision and some cosmetic TLC to make this gem shine! With 1714 above-grade sq ft on a 5227 sq ft lot, there's room to grow. Priced to sell in a neighborhood where the average sale price is rising - don;t miss your opportunity to own a piece of North Minneapolis history.
Property Features
Property Type: Residential - Single Family
Basement: Yes
Basement: Block, Daylight/Lookout Windows, Drainage System, Egress Window(s), Finished, Full
Cooling: Central Air
Fuel Type: Natural Gas
Garage: 2
Heating: Forced Air
Lot Size: 0.12 Acres
Stories: 2.0
Taxes: $2,979
Year Built: 1924
Feature Descriptions
Additional Structures: Garage(s)
Appliances: Dishwasher, Dryer, Microwave, Range, Refrigerator, Washer
Bath: 3/4 Basement, Basement, Full Basement, Main Floor Full Bath
Bathrooms 3/4: 1
Bathrooms Full: 1
Days on Site: 12
Dining: Separate/Formal Dining Room
Down Payment Resource: Yes
Fencing: Chain Link, Full
Foundation Size: 1095
Lot: Corner Lot
Lot Dimensions: 42x127
Parcel#: 0902924320021
Parking: Detached Garage
Sewer: City Sewer/Connected
Water: City Water/Connected
Room Sizes
Deck: 16x12
Bedroom: 10x11
Bedroom 4: 12x11
Kitchen: 12x10
Living Room: 25x12
Porch: 11x7
Bedroom 2: 14x10
Sun Room: 11x7
Bedroom 3: 15x13
Local Schools
School District: Minneapolis
Listed By / Shown By
Listed By
Agency Name: Bridge Realty, LLC
Agency Phone: 952-368-0021
Shown By
Agency Title: Joel Hentges - Re/Max Advantage Plus
Agency Phone: 952-475-9541

Estimate Your Payment
Estimated Payment
$ 838.54 per month $521.90 Principal & Interest $248.25 Property Tax $68.40 Homeowner's Insurance
2901 Morgan Avenue N | MLS# 7103359
This single family home located at 2901 Morgan Avenue N, Minneapolis, MN 55411 is currently listed for sale with an asking price of $234,500. This property was built in 1924 and has 4 bedrooms and 2 full baths with 2014 sq. ft. Morgan Avenue N is located within the Minneapolis school district. Search Minneapolis real estate on www.homesbyjoel.com today.