

BEDS3
BATHS1 full 1 partial
SQUARE FEET2,440
MLS#7163403
STATUSContingent
PROPERTY TYPEResidential - Single Family
SUBDIVISIONKoch Add
SCHOOLRobbinsdale
Property Description
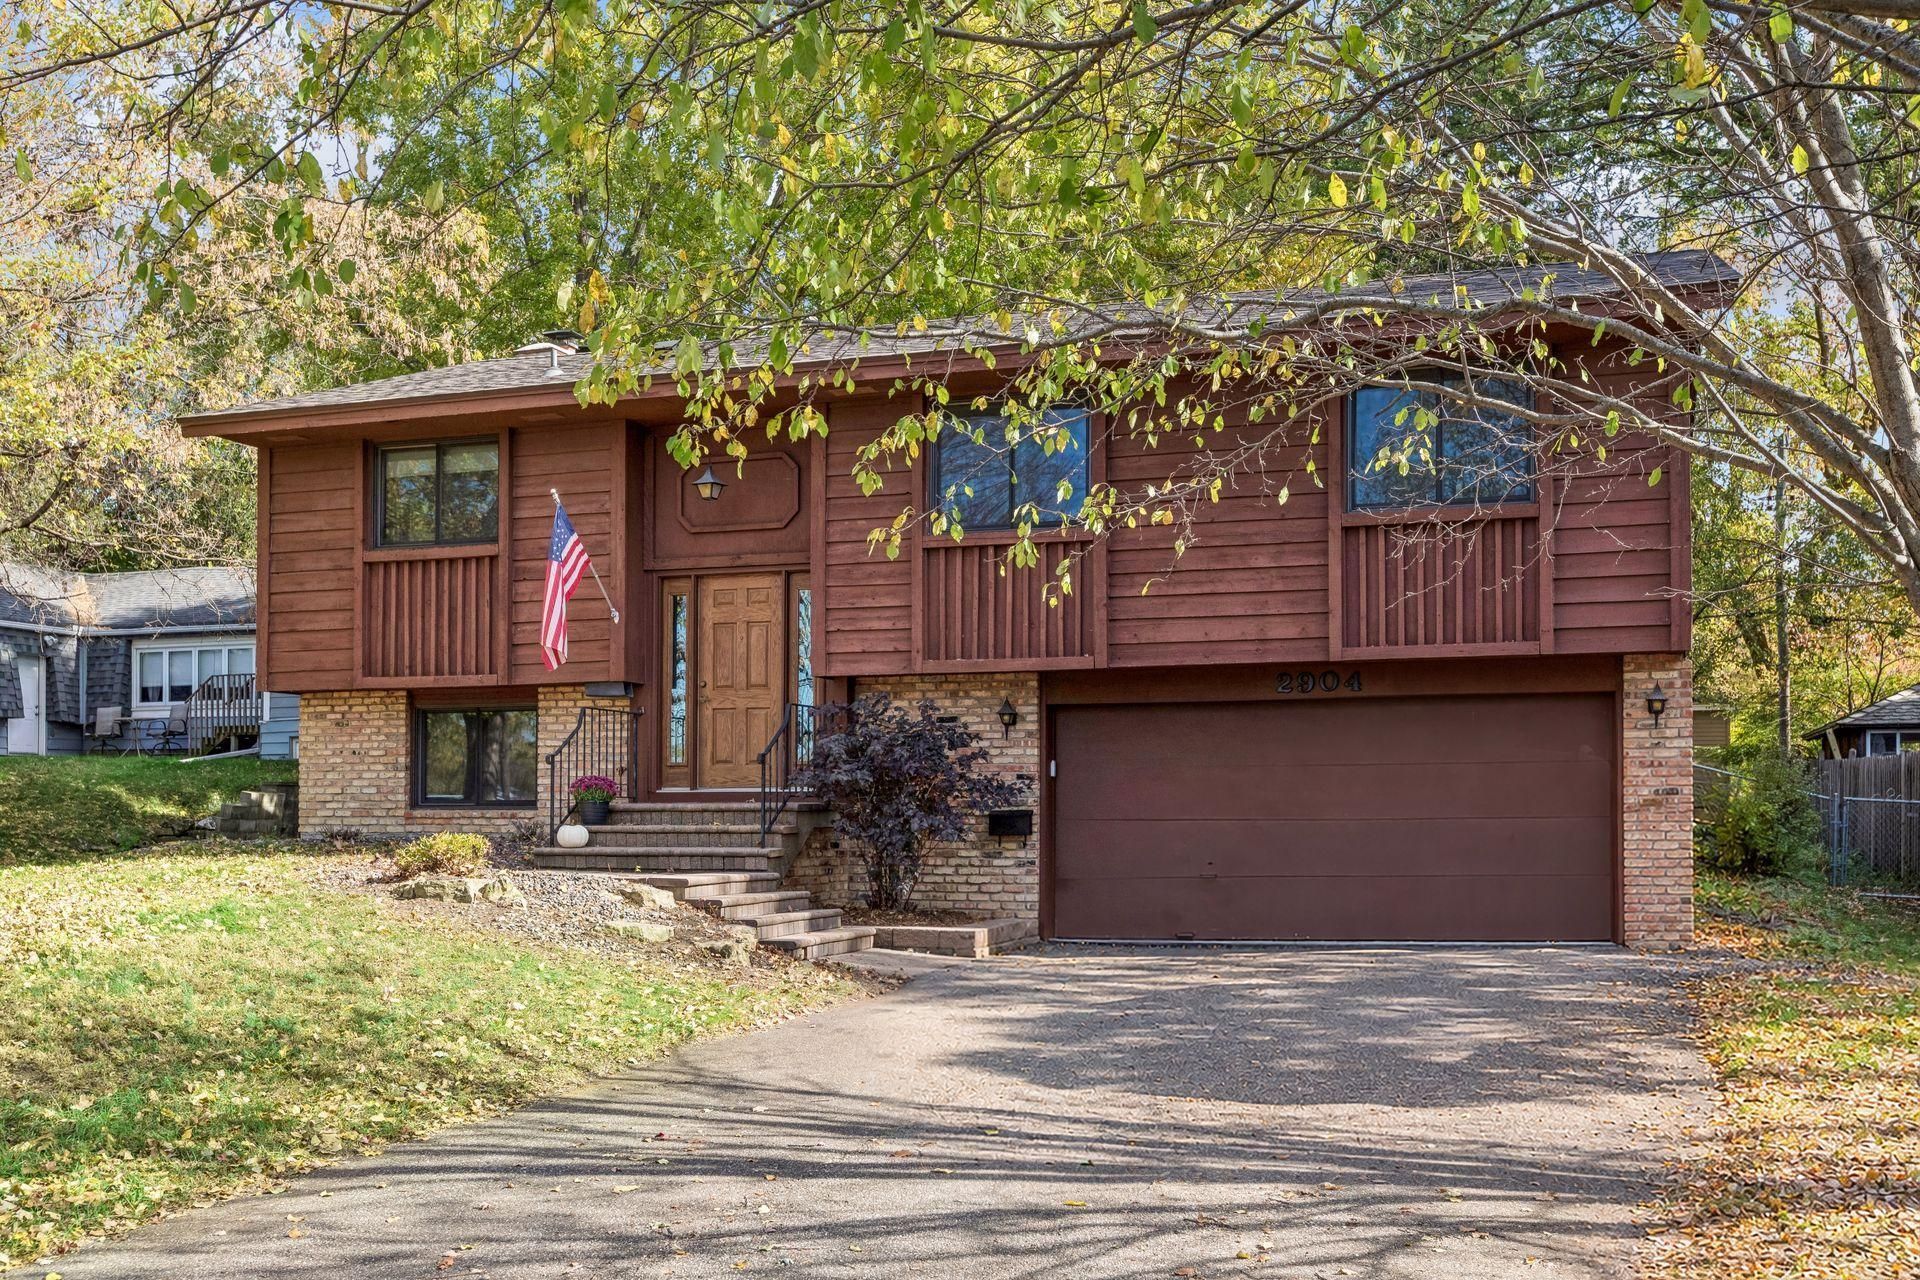
Move-in ready! Great location close to Schools, Parks, Shopping, Restaurants and Freeway access. Manyrecent updates throughout! 2 yr old Roof, 1 yr old Furnace, 1 month old Central A/C unit, all new Carpetthroughout, whole interior has been painted, all new Lighting and Ceiling Fan/Lites throughout! 3bedrooms on one level. Vaulted ceilings in the living room that walk out onto the large deck overlookingthe fully fenced in back yard. There are 2 wood burning fireplaces-Living and Family rooms.
Property Features
Property Type: Residential - Single Family
Basement: Yes
Basement: Block, Daylight/Lookout Windows, Egress Window(s), Finished
Cooling: Central Air
Fireplaces: 2
Fuel Type: Natural Gas
Garage: 2 car attached
Heating: Forced Air
Lot Size: 0.18 Acres
Roof Type: Age 8 Years or Less, Architectural Shingle
Taxes: $5,027
Year Built: 1975
Feature Descriptions
Additional Living Info.: 3 BR on One Level
Appliances: Dishwasher, Dryer, Gas Water Heater, Range, Refrigerator, Washer
Bath: 1/2 Basement, Upper Level Full Bath, Primary Walk-Thru
Bathrooms Full: 1
Bathrooms Half: 1
Days on Site: 6
Dining: Eat In Kitchen
Down Payment Resource: Yes
Fencing: Chain Link, Full
Fireplace: Family Room, Living Room, Wood Burning
Foundation Size: 1220
Lot: Public Transit (w/in 6 blks)
Lot Dimensions: 60x132
Parcel#: 2011821430074
Parking: Attached Garage, Asphalt, Concrete, Finished Garage, Garage Door Opener, Tuckunder Garage
Sewer: City Sewer/Connected, City Sewer - In Street
SQ FT Total: 2440
Water: City Water/Connected, City Water - In Street
Room Sizes
Deck: 18x10
Family Room: 24x12
Bedroom: 16x12
Garage: 24x18
Kitchen: 13x13
Laundry: 13x10
Living Room: 21x14
Bedroom 2: 13x12
Bedroom 3: 12x9
Local Schools
School District: Robbinsdale
Listed By / Shown By
Listed By
Agency Name: Coldwell Banker Realty - Lakes
Agency Phone: 612-920-5605
Shown By
Agency Title: Joel Hentges - Re/Max Advantage Plus
Agency Phone: 952-475-9541

Estimate Your Payment
Estimated Payment
$ 1,224.18 per month $711.96 Principal & Interest $418.92 Property Tax $93.30 Homeowner's Insurance
2904 Louisiana Avenue N | MLS# 7163403
This single family home located at 2904 Louisiana Avenue N, Crystal, MN 55427 is currently listed for sale with an asking price of $319,900. This property was built in 1975 and has 3 bedrooms and 1 full and 1 partial baths with 2440 sq. ft. Louisiana Avenue N is located in the Koch Add subdivision within the Robbinsdale school district. Search Koch Add real estate on www.homesbyjoel.com today.