

BEDS5
BATHS4 full 1 partial
SQUARE FEET4,265
MLS#7117026
STATUSActive
PROPERTY TYPEResidential - Single Family
SCHOOLAnoka-Hennepin
Property Description
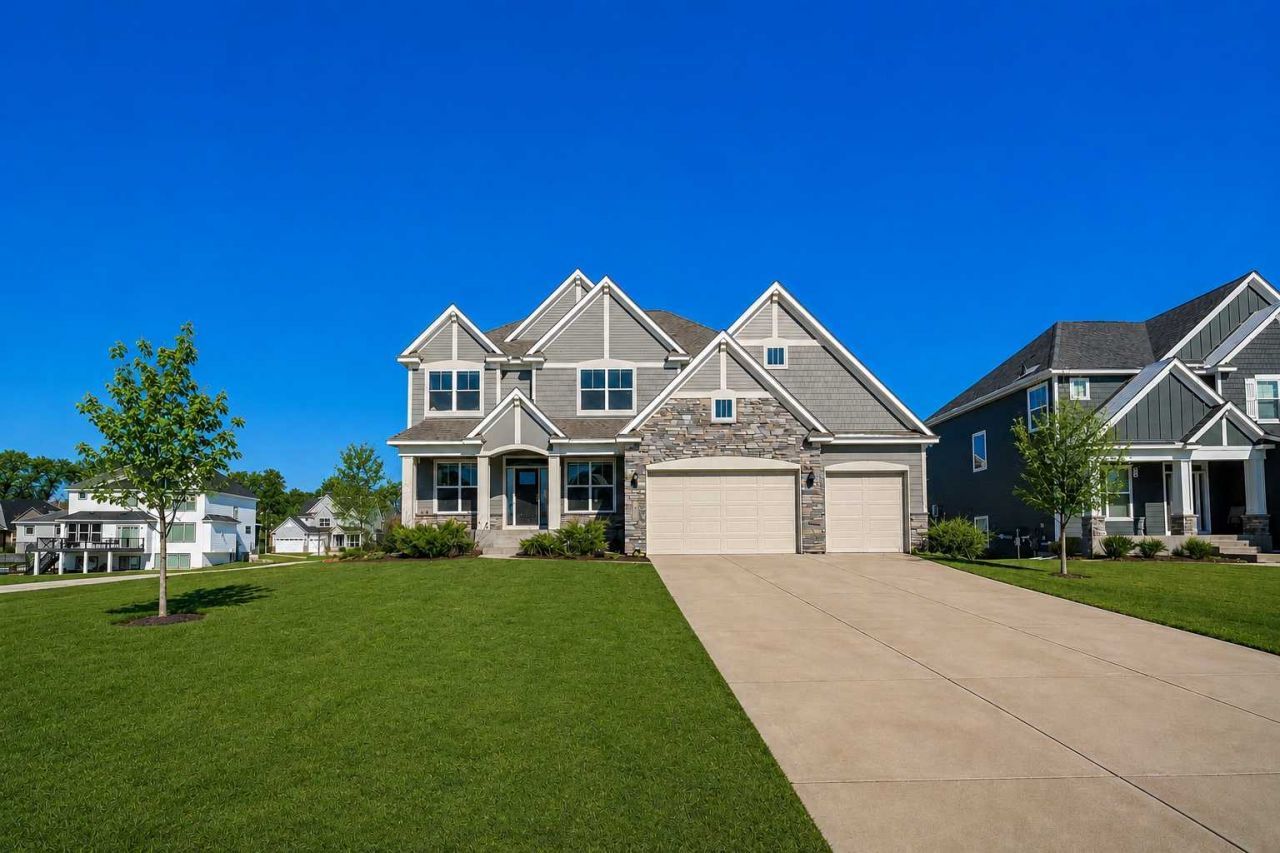
Well-designed two-story in a desirable Blaine neighborhood with a spacious and functional layout throughout. Bright, open main level features a large kitchen with center island, walk-in pantry, and multiple gathering spaces including a sun room and living room with built-ins and fireplace. Upper level offers generously sized bedrooms, including a private owner's suite with freestanding tub, walk-in shower, and large closet connected to the laundry room. Finished lower level provides additional living space, bedroom, and bath, making this home ideal for everyday living and entertaining.
Property Features
Property Type: Residential - Single Family
Basement: Yes
Basement: Daylight/Lookout Windows, Drain Tiled, Egress Window(s), Finished, Full
Cooling: Central Air
Fireplaces: 1
Fuel Type: Natural Gas
Garage: 3 car attached
Heating: Forced Air, Fireplace(s)
Lot Size: 0.31 Acres
Roof Type: Age 8 Years or Less, Asphalt, Pitched
Stories: 2.0
Taxes: $11,813
Year Built: 2021
Feature Descriptions
Additional Living Info.: 2nd Floor Laundry,3 BR on One Level,4 BR on One Level
Appliances: Air-To-Air Exchanger, Cooktop, Dishwasher, Disposal, Dryer, Exhaust Fan, Gas Water Heater, Microwave, Refrigerator, Wall Oven, Washer
Bath: 3/4 Basement, Bathroom Ensuite, Full Primary, Full Jack & Jill, Private Primary, Main Floor 1/2 Bath, Separate Tub & Shower, Upper Level 3/4 Bath, Upper Level Full Bath, Primary Walk-Thru, Walk-In Shower Stall
Bathrooms 3/4: 2
Bathrooms Full: 2
Bathrooms Half: 1
Days on Site: 1
Dining: Breakfast Area, Informal Dining Room, Kitchen/Dining Room, Living/Dining Room, Separate/Formal Dining Room
Down Payment Resource: Yes
Fireplace: Gas, Living Room
Foundation Size: 1345
HOA Fee: $225/ Quarterly
Lot: Sod Included in Price, Tree Coverage - Light
Lot Dimensions: irregular
Parcel#: 033123210030
Parking: Attached Garage, Concrete, Garage Door Opener
Pool: Below Ground, Heated, Shared
Sewer: City Sewer/Connected
Shared Rooms: Club House
Water: City Water/Connected
Room Sizes
Bar/Wet Bar Room: 7'11x8'4
Bathroom: 5'2x13'1
Bathroom: 4'11x5'8
Bathroom: 9'3x4'6
Bathroom: 9'3x5'3
Bathroom: 4'6x5'3
Bathroom: 6'4x2'11
Bathroom: 5'2x8'5
Bonus Room: 10'0x16'3
Den: 5'1x14'8
Dining Room: 14'1x7'9
Family Room: 16'11x24'3
Bedroom 5: 13'0x11'3
Bedroom: 16'3x17'0
Bedroom 4: 10'9x13'1
Foyer: 5'10x11'6
Garage: 29'5x27'2
Kitchen: 16'5x15'6
Laundry: 5'8x4'4
Laundry: 13'6x8'0
Living Room: 10'4x14'11
Primary Bathroom: 16'11x9'11
Office: 9'10x11'3
Pantry (Walk-In): 5'1x5'8
Recreation Room: 33'8x20'10
Bedroom 2: 12'7x11'5
Bedroom 6: 13'11x10'8
Bedroom 3: 15'10x11'8
Utility Room: 18'11x7'3
Walk-In Closet: 13'7x13'5
Walk-In Closet: 4'0x4'6
Walk-In Closet: 4'6x4'6
Walk-In Closet: 5'2x5'11
Local Schools
School District: Anoka-Hennepin
Listed By / Shown By
Listed By
Agency Name: Real Broker, LLC
Agency Phone: 855-450-0442
Shown By
Agency Title: Joel Hentges - Re/Max Advantage Plus
Agency Phone: 952-475-9541

Estimate Your Payment
Estimated Payment
$ 2,869.82 per month $1,666.95 Principal & Interest $984.42 Property Tax $218.46 Homeowner's Insurance
2907 132nd Court Ne | MLS# 7117026
This single family home located at 2907 132nd Court Ne, Blaine, MN 55449 is currently listed for sale with an asking price of $749,000. This property was built in 2021 and has 5 bedrooms and 4 full and 1 partial baths with 4265 sq. ft. 132nd Court Ne is located within the Anoka-Hennepin school district. Search Blaine real estate on www.homesbyjoel.com today.