

BEDS3
BATHS2 full
SQUARE FEET1,576
MLS#7143606
STATUSActive
PROPERTY TYPEResidential - Single Family
SUBDIVISIONCentral Park Add
SCHOOLSt. Cloud
Property Description
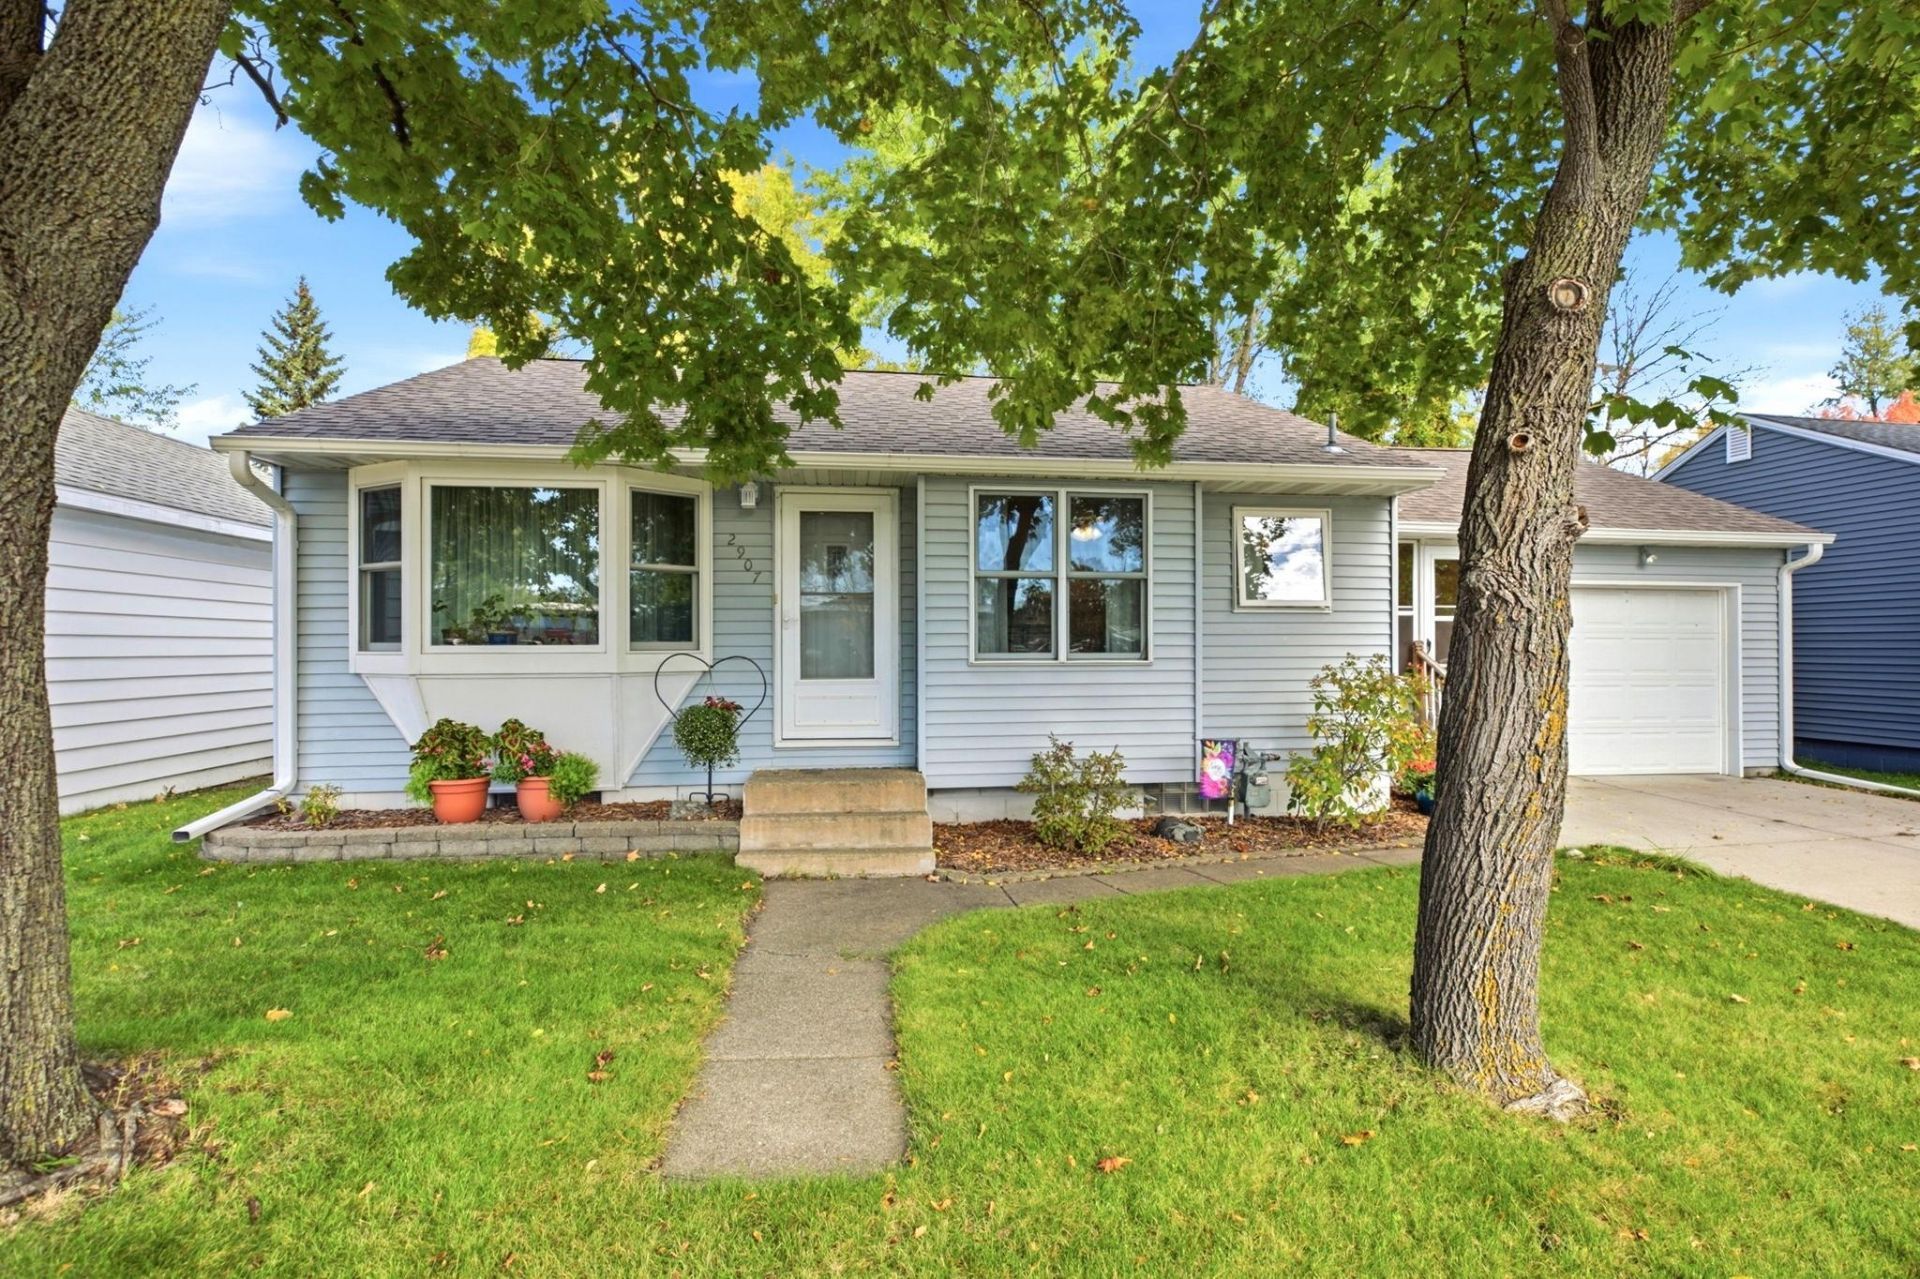
New roof 10/29/2026 Class 4 to save on Insurance.This St. Cloud home perfectly balances 1950s character with high-end, durable updates. The exterior features Andersen windows and steel siding, ensuring both energy efficiency and longevity. Inside, the primary bedroom has a sliding door to enjoy the backyard and maintenance free deck. The outdoor space continues into a fully fenced-in backyard, garden with many perennials. Downstairs, a finished bedroom and family room provides the perfect flexible space for a home office or media room. This home has been loved and ready for its next chapter.
Property Features
Property Type: Residential - Single Family
Basement: Yes
Basement: Block, Finished
Cooling: Central Air
Fuel Type: Natural Gas
Garage: 1 car attached
Heating: Forced Air
Lot Size: 0.16 Acres
Roof Type: Asphalt
Stories: 1.0
Taxes: $2,200
Year Built: 1950
Feature Descriptions
Additional Living Info.: Main Floor Bedroom
Additional Structures: Storage Shed
Appliances: Dryer, Electric Water Heater, Range, Refrigerator, Washer
Bath: 1/2 Basement, Main Floor Full Bath
Bathrooms 3/4: 1
Bathrooms Full: 1
Days on Site: 22
Dining: Eat In Kitchen
Down Payment Resource: Yes
Exterior: Block
Fencing: Full, Wood
Foundation Size: 796
Lot Dimensions: 120x57
Parcel#: 82455990000
Parking: Attached Garage
Sewer: City Sewer/Connected
SQ FT Total: 1576
Water: City Water/Connected
Room Sizes
Family Room: 15x12
Bedroom: 12x11.4
Kitchen: 11x11
Living Room: 15x13
Bedroom 2: 9.4x11.5
Bedroom 3: 7.5x16.5
Local Schools
School District: St. Cloud
Listed By / Shown By
Listed By
Agency Name: Coldwell Banker Realty
Agency Phone: 320-253-7373
Shown By
Agency Title: Joel Hentges - Re/Max Advantage Plus
Agency Phone: 952-475-9541

Estimate Your Payment
Estimated Payment
$ 711.70 per month $467.15 Principal & Interest $183.33 Property Tax $61.22 Homeowner's Insurance
2907 7th Street N | MLS# 7143606
This single family home located at 2907 7th Street N, Saint Cloud, MN 56303 is currently listed for sale with an asking price of $209,900. This property was built in 1950 and has 3 bedrooms and 2 full baths with 1576 sq. ft. 7th Street N is located in the Central Park Add subdivision within the St. Cloud school district. Search Central Park Add real estate on www.homesbyjoel.com today.