

BEDS3
BATHS2 full
SQUARE FEET1,392
MLS#7113805
STATUSActive
PROPERTY TYPEResidential - Single Family
SUBDIVISIONRoseville Terrace 2
SCHOOLMounds View
Property Description
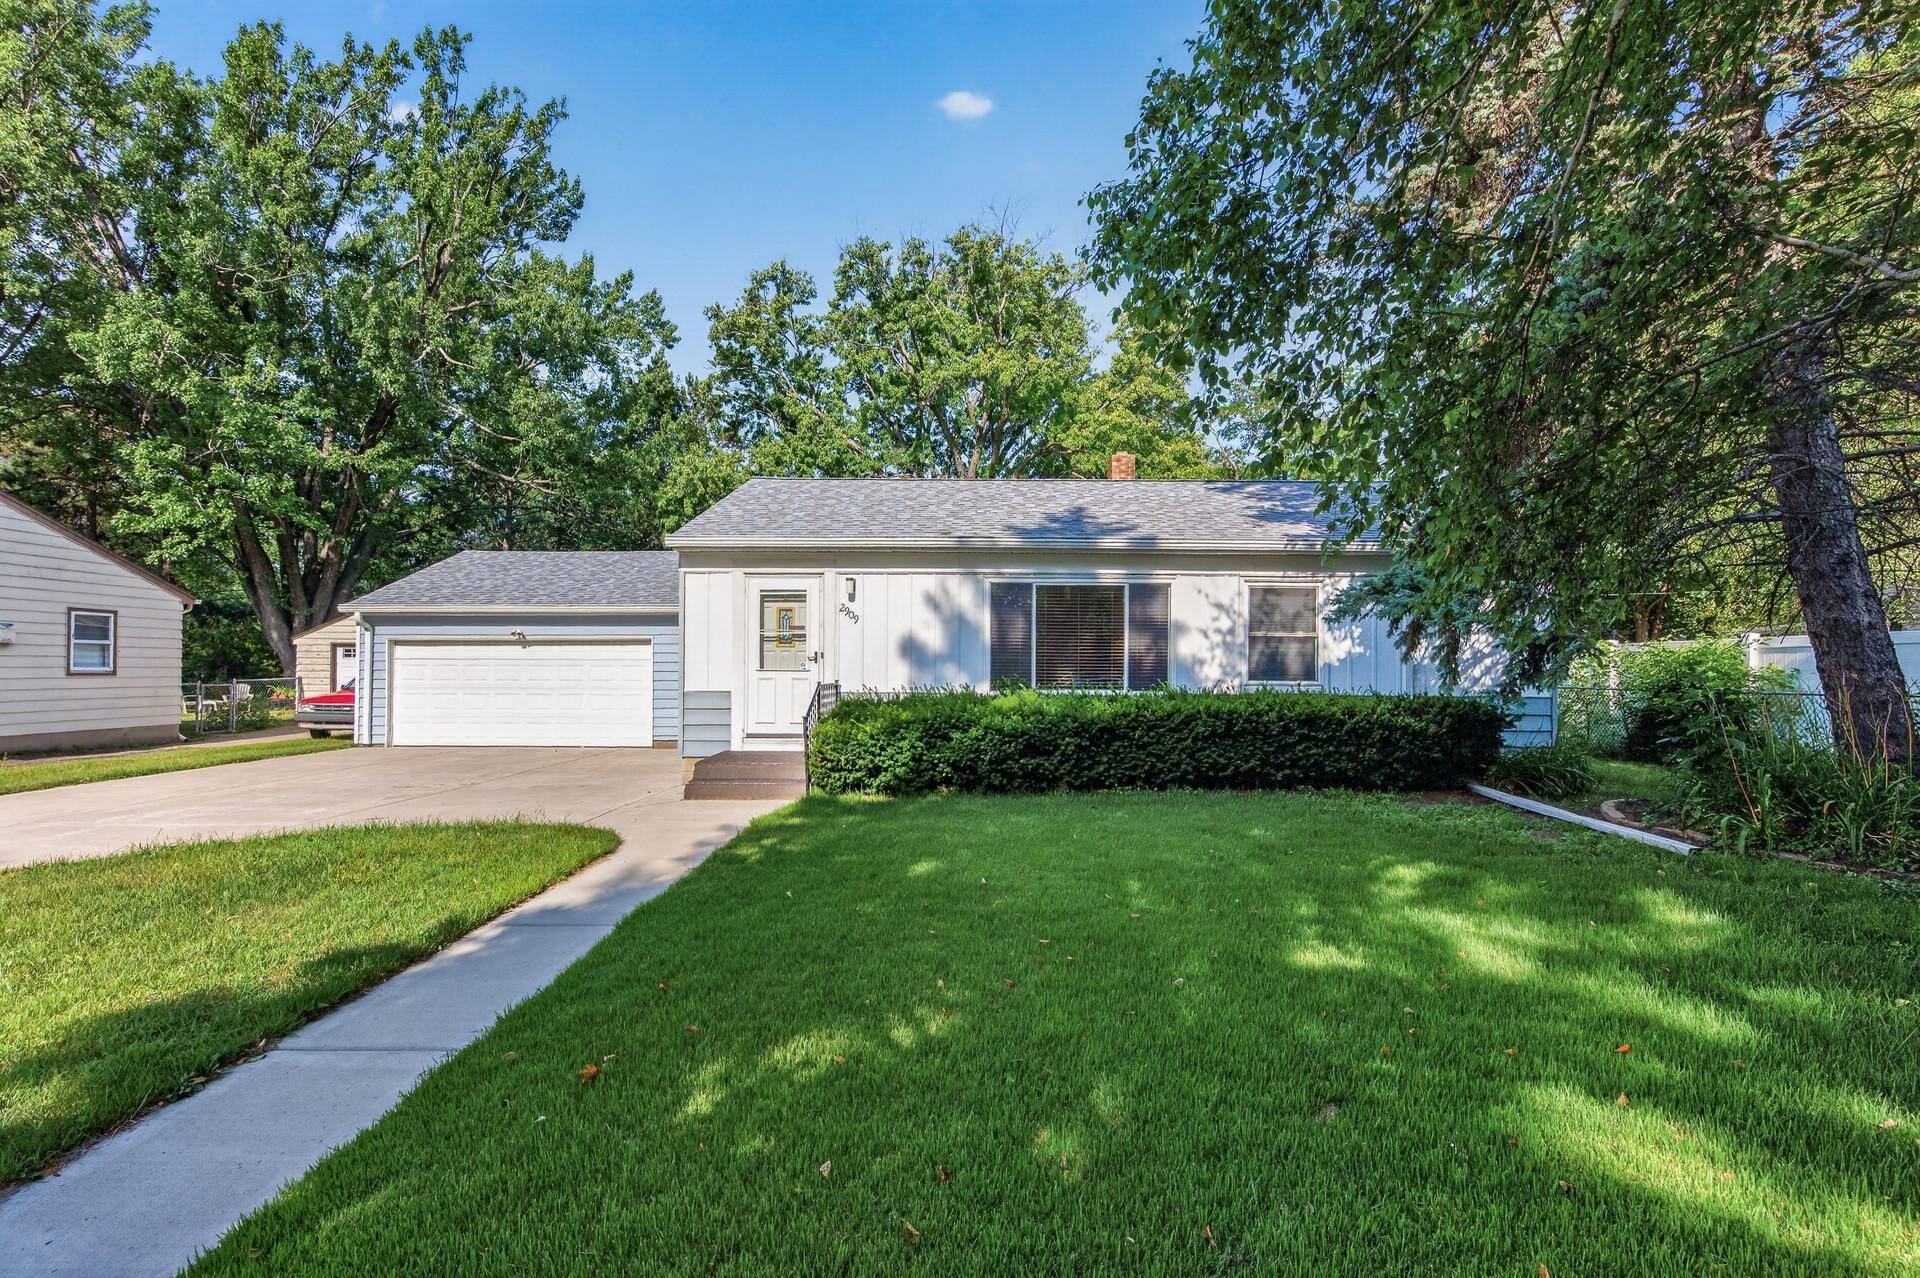
Incredible curb appeal meets endless potential in a prime Roseville location! This Roseville rambler features a sunlit living room with custom built-ins, 3 spacious main-level bedrooms, and a bright galley kitchen with ample counter and cabinet space. Original hardwood floors can be found under the main level carpet. The finished basement boasts a large family room with bar and 3/4 bath?perfect for entertaining! Outside, enjoy a fenced backyard, concrete driveway & patio, mature trees and plants, and a rare, extra-deep 3-car tandem garage. Conveniently located near Rosedale Center for dining/shopping and just blocks from major roads for an easy commute. The home is move-in-ready, but at a price point that will allow you to update it to your taste. Quick close possible!
Property Features
Property Type: Residential - Single Family
Basement: Yes
Basement: Block, Finished, Full, Storage Space
Cooling: Central Air
Fuel Type: Oil
Garage: 3
Heating: Forced Air
Lot Size: 0.25 Acres
Roof Type: Architectural Shingle, Pitched
Stories: 1.0
Taxes: $4,522
Year Built: 1952
Feature Descriptions
Appliances: Dishwasher, Disposal, Dryer, Electric Water Heater, Fuel Tank - Owned, Range, Refrigerator, Washer
Bath: 3/4 Basement, Main Floor Full Bath
Bathrooms 3/4: 1
Bathrooms Full: 1
Days on Site: 1
Down Payment Resource: Yes
Fencing: Chain Link, Full
Foundation Size: 884
Lot: Public Transit (w/in 6 blks), Tree Coverage - Heavy
Lot Dimensions: 75x145
Parcel#: 032923240083
Parking: Detached Garage, Concrete, Electric, Garage Door Opener, Storage
Sewer: City Sewer/Connected
Water: City Water/Connected
Room Sizes
Family Room: 34x10
Bedroom: 11x8
Kitchen: 11x7
Living Room: 22x11
Patio: 24x14
Bedroom 2: 10x10
Bedroom 3: 13x10
Local Schools
School District: Mounds View
Listed By / Shown By
Listed By
Agency Name: Park Street Realty, LLC
Agency Phone: 612-743-6670
Shown By
Agency Title: Joel Hentges - Re/Max Advantage Plus
Agency Phone: 952-475-9541

Estimate Your Payment
Estimated Payment
$ 1,169.76 per month $701.05 Principal & Interest $376.83 Property Tax $91.88 Homeowner's Insurance
2909 Pascal Street | MLS# 7113805
This single family home located at 2909 Pascal Street, Roseville, MN 55113 is currently listed for sale with an asking price of $315,000. This property was built in 1952 and has 3 bedrooms and 2 full baths with 1392 sq. ft. Pascal Street is located in the Roseville Terrace 2 subdivision within the Mounds View school district. Search Roseville Terrace 2 real estate on www.homesbyjoel.com today.