

BEDS4
BATHS2 full
SQUARE FEET2,140
MLS#7114995
STATUSActive
PROPERTY TYPEResidential - Single Family
SCHOOLMinneapolis
Property Description
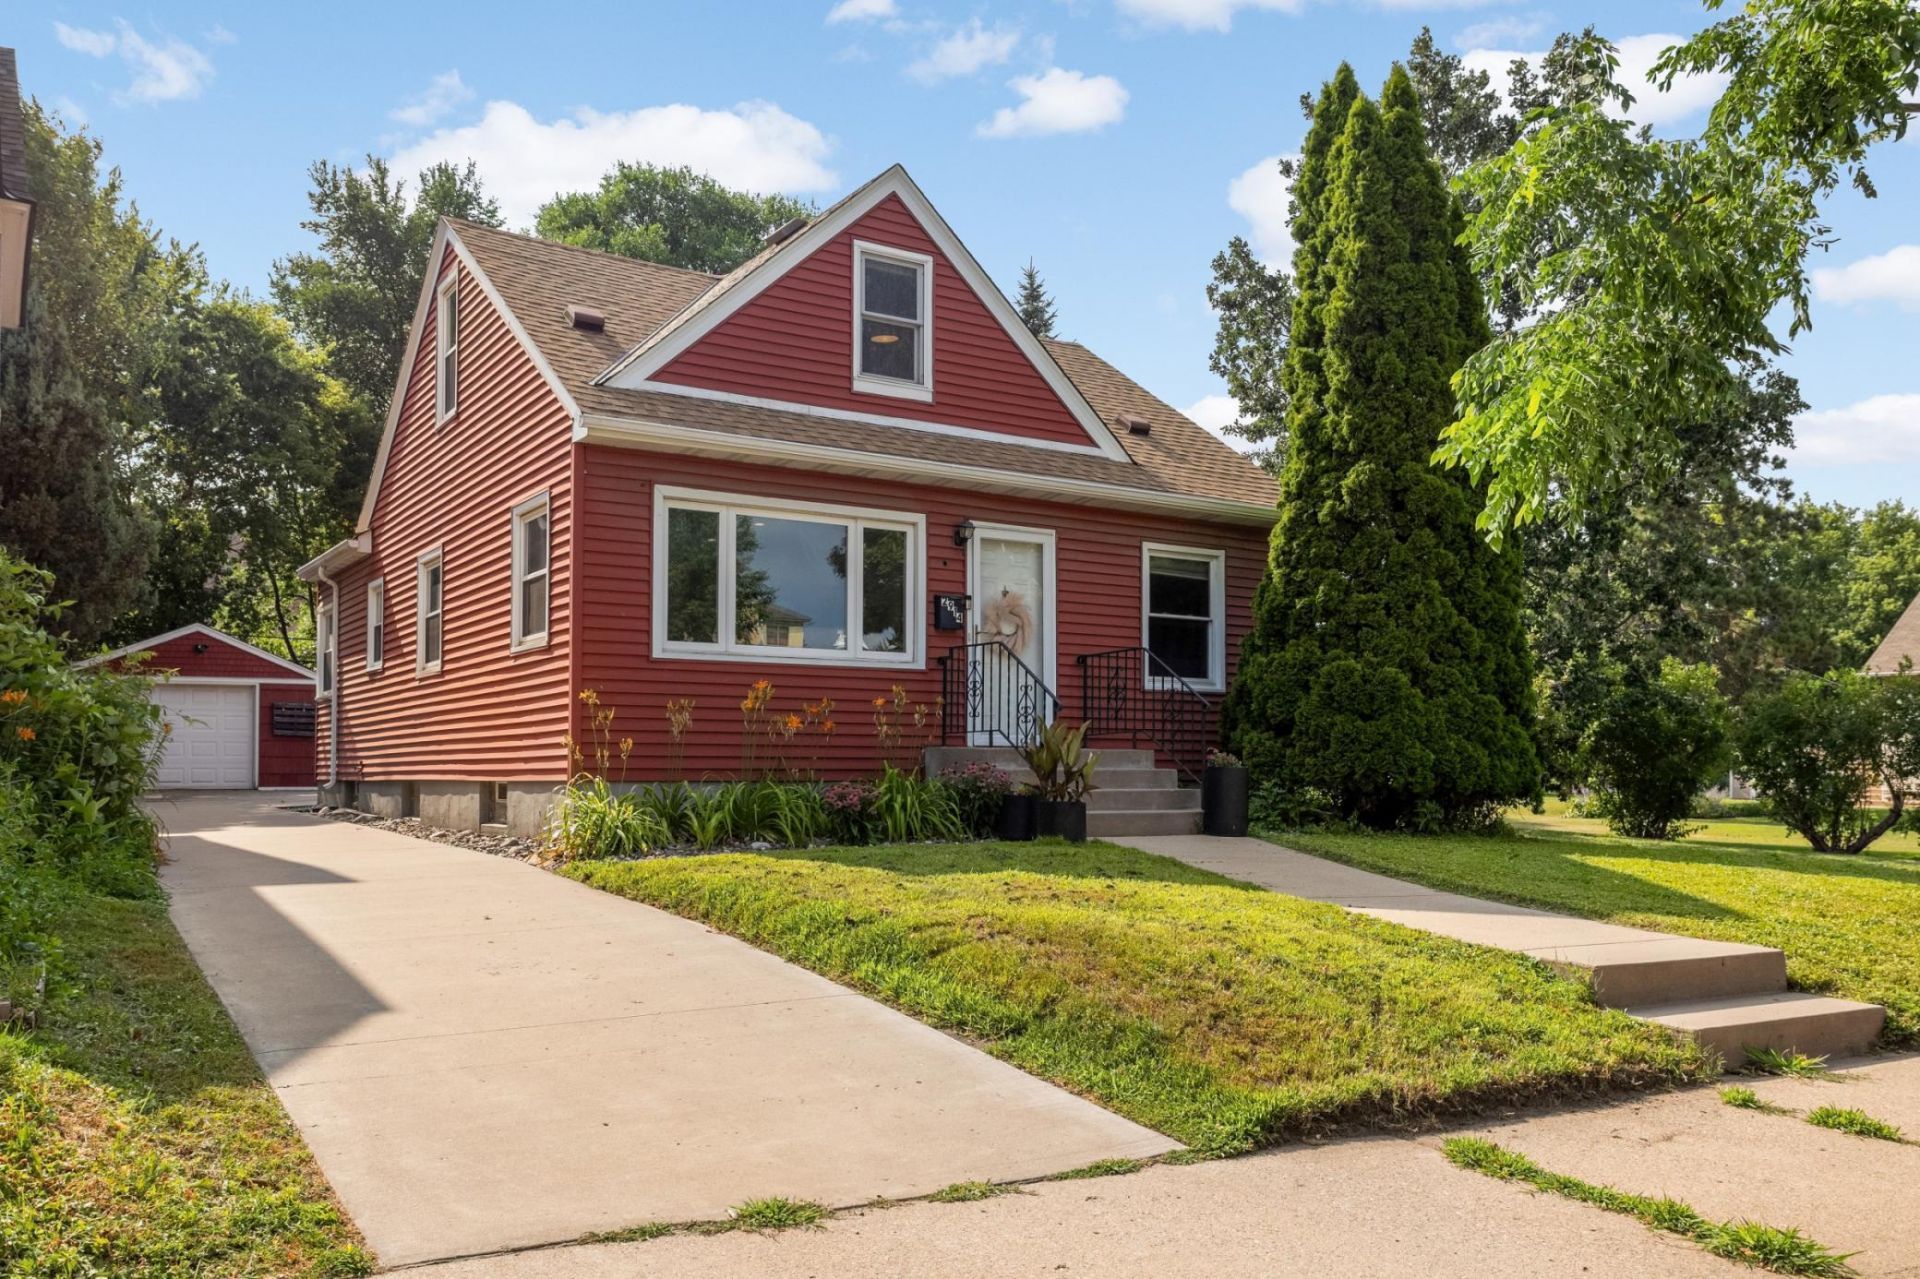
Turnkey and beautifully renovated, this home features a refreshed kitchen with butcher-block countertops, stainless steel appliances, a tile backsplash, and new tile flooring. Both bathrooms have been updated, while the lower level offers new flooring, flexible living space, and ample storage.Hardwood floors and updated windows add warmth and natural light throughout. Outside, the oversized patio provides plenty of room for grilling and entertaining, while the screened porch adjacent to the garage offers another inviting place to relax.Located just blocks from 56 Brewing, this home combines thoughtful updates, excellent gathering spaces, and a convenient neighborhood location.
Property Features
Property Type: Residential - Single Family
Basement: Block, Partially Finished
Basement: Yes
Cooling: Central Air
Fuel Type: Natural Gas
Garage: 1
Heating: Forced Air
Lot Size: 0.12 Acres
Stories: 1.5
Taxes: $4,146
Year Built: 1956
Feature Descriptions
Additional Structures: Garage(s)
Appliances: Dishwasher, Dryer, Exhaust Fan, Gas Water Heater, Range, Refrigerator, Stainless Steel Appliances, Washer
Bath: 3/4 Basement, Main Floor Full Bath
Bathrooms 3/4: 1
Bathrooms Full: 1
Days on Site: 6
Down Payment Resource: Yes
Foundation Size: 1059
Lot Dimensions: 40x133
Parcel#: 0302924440158
Parking: Detached Garage, Concrete
Sewer: City Sewer/Connected
Water: City Water/Connected
Room Sizes
Bathroom: 8x7
Bathroom: 6x10
Bedroom: 14x19
Bedroom 4: 12x10
Kitchen: 10x19
Living Room: 15x17
Living Room: 12x23
Office: 9x11
Bedroom 2: 12x13
Storage: 11x12
Sun Room: 11x12
Bedroom 3: 12x14
Utility Room: 11x22
Local Schools
School District: Minneapolis
Listed By / Shown By
Listed By
Agency Name: Atlus Real Estate
Agency Phone: 651-247-8886
Shown By
Agency Title: Joel Hentges - Re/Max Advantage Plus
Agency Phone: 952-475-9541

Estimate Your Payment
Estimated Payment
$ 1,475.74 per month $999.28 Principal & Interest $345.50 Property Tax $130.96 Homeowner's Insurance
2914 Randolph Street Ne | MLS# 7114995
This single family home located at 2914 Randolph Street Ne, Minneapolis, MN 55418 is currently listed for sale with an asking price of $449,000. This property was built in 1956 and has 4 bedrooms and 2 full baths with 2140 sq. ft. Randolph Street Ne is located within the Minneapolis school district. Search Minneapolis real estate on www.homesbyjoel.com today.