

BEDS2
BATHS1 full
SQUARE FEET2,752
MLS#7165572
STATUSPending
PROPERTY TYPEResidential - Single Family
SUBDIVISIONSunrise Add
SCHOOLMurray Central
Property Description
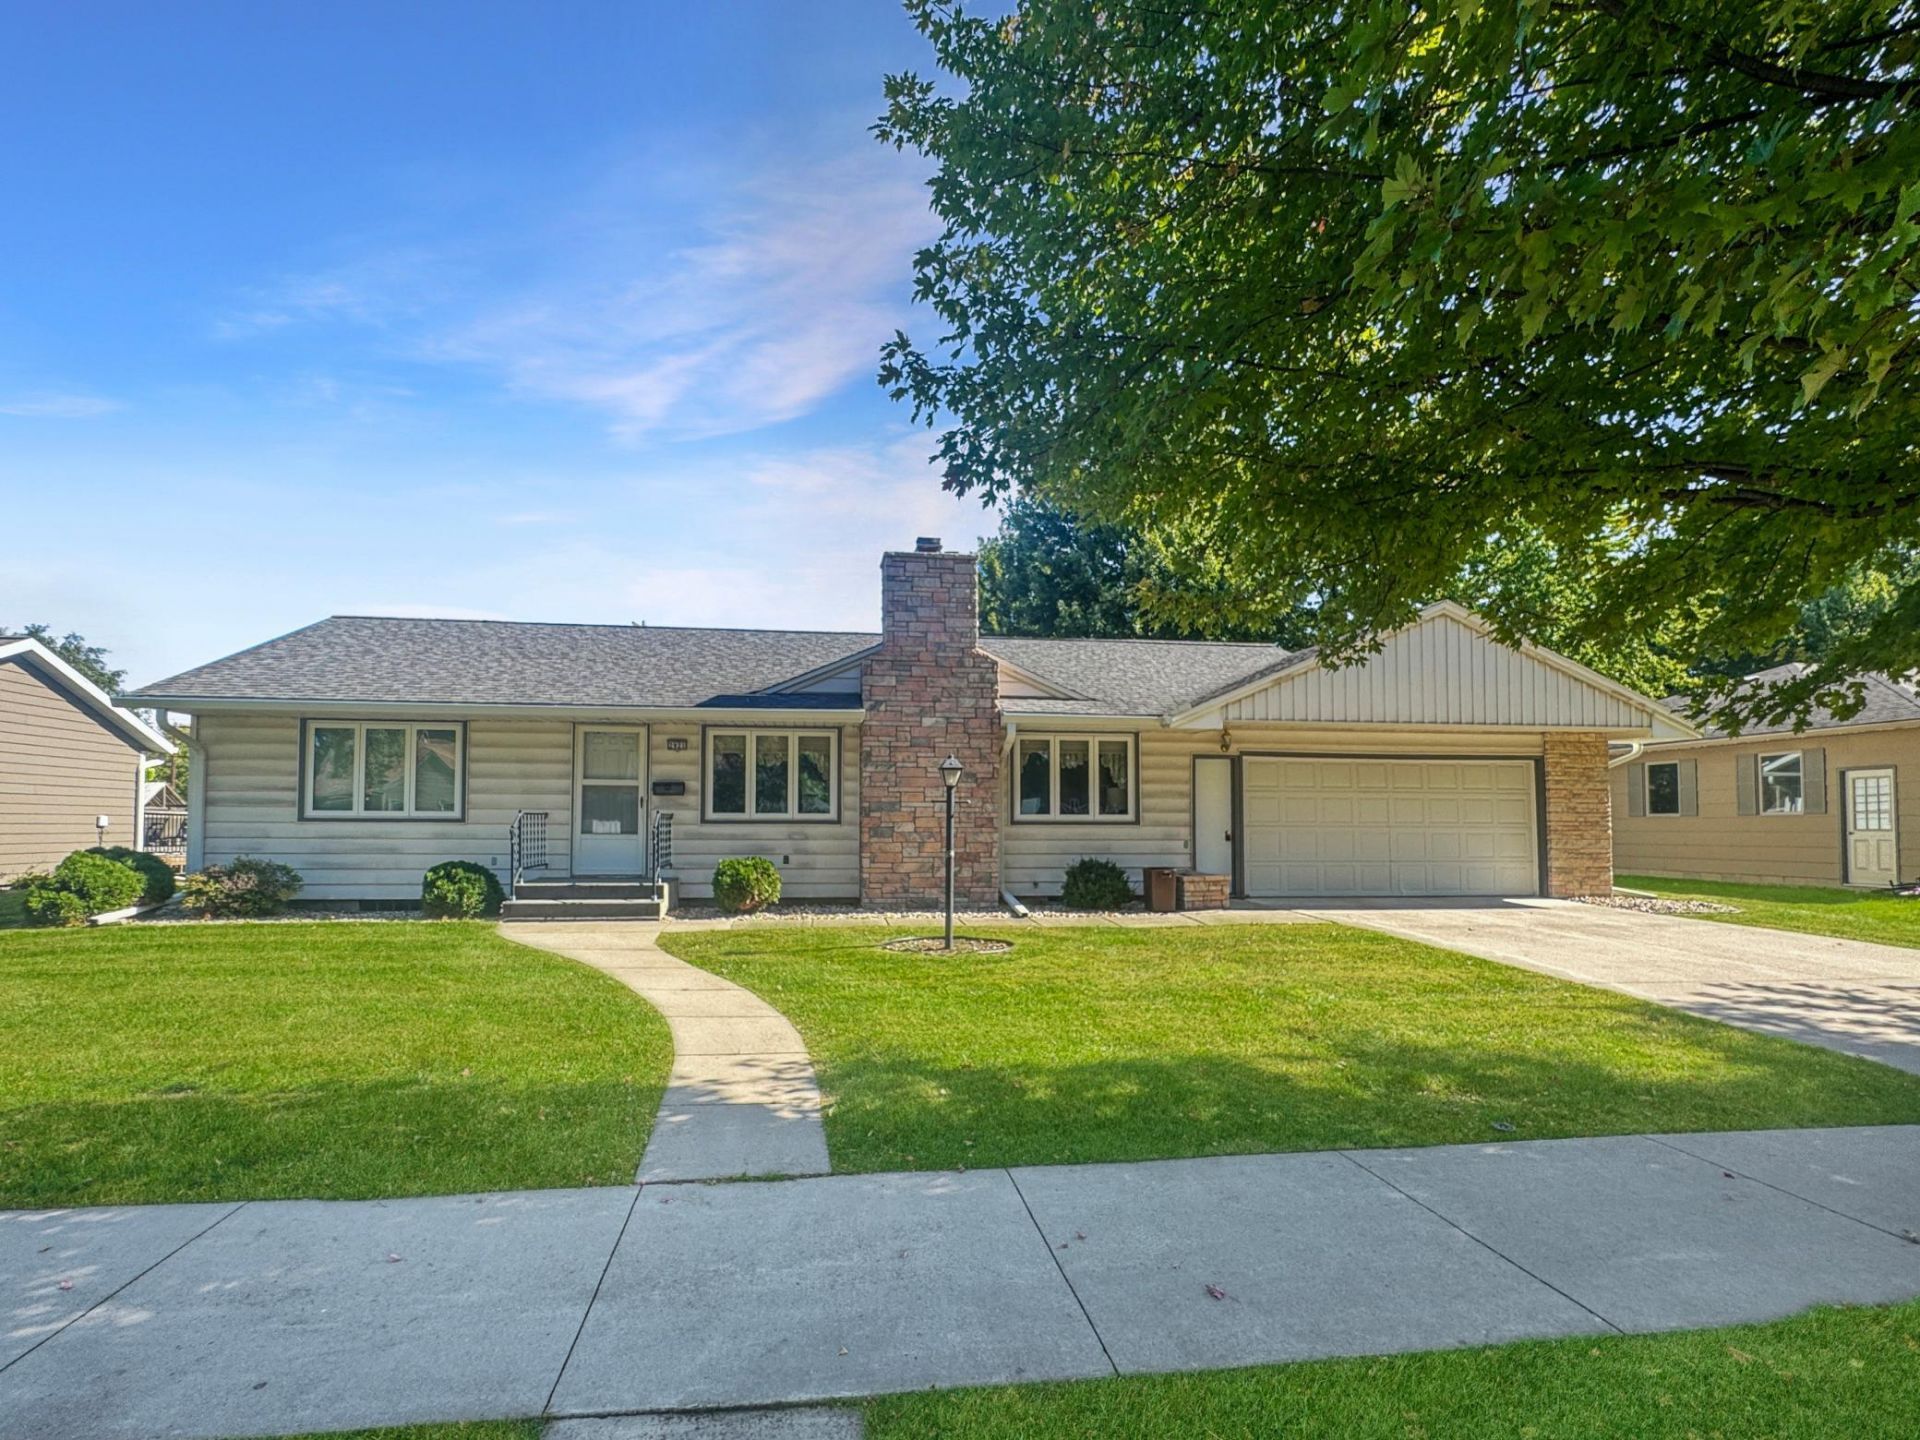
Discover the space, features, and potential in this inviting one-story home, offering 2 bedrooms, 1 bath, and an attached double garage. The living room features a cozy gas fireplace that serves as the focal point of the space. The updated kitchen boasts custom oak cabinetry, a convenient breakfast bar, and a charming breakfast nook. A separate dining room just off the kitchen provides the perfect setting for family meals and entertaining. The basement offers excellent potential for additional living space, ready for you to finish to suit your needs and style. Exterior features include durable steel siding and vinyl replacement windows. Situated on a nice-sized lot in a desirable neighborhood, this home offers comfortable living with room to make it your own!
Property Features
Property Type: Residential - Single Family
Basement: Yes
Basement: Block, Daylight/Lookout Windows, Full, Unfinished
Cooling: Central Air
Fireplaces: 1
Fuel Type: Electric
Garage: 2 car attached
Heating: Baseboard
Lot Size: 0.27 Acres
Roof Type: Asphalt
Stories: 1.0
Taxes: $2,186
Year Built: 1955
Feature Descriptions
Additional Living Info.: Main Floor Bedroom
Appliances: Dishwasher, Dryer, Electric Water Heater, Microwave, Range, Refrigerator, Washer, Water Softener Owned
Bath: Main Floor Full Bath
Bathrooms Full: 1
Days on Site: 2
Dining: Breakfast Area, Informal Dining Room
Down Payment Resource: Yes
Fireplace: Gas, Living Room
Foundation Size: 1376
Lot Dimensions: 85x140
Parcel#: 295800080
Parking: Attached Garage
Sewer: City Sewer/Connected
SQ FT Total: 2752
Water: City Water/Connected
Room Sizes
Dining Room: 11x13
Bedroom: 13x14
Kitchen: 21x10
Living Room: 24x13
Bedroom 2: 13x11
Local Schools
School District: Murray Central
Listed By / Shown By
Listed By
Agency Name: Creative Three, Inc.
Agency Phone: 507-836-8503
Shown By
Agency Title: Joel Hentges - Re/Max Advantage Plus
Agency Phone: 952-475-9541

Estimate Your Payment
Estimated Payment
$ 584.92 per month $356.09 Principal & Interest $182.17 Property Tax $46.67 Homeowner's Insurance
2921 Pine Avenue | MLS# 7165572
This single family home located at 2921 Pine Avenue, Slayton, MN 56172 is currently listed for sale with an asking price of $160,000. This property was built in 1955 and has 2 bedrooms and 1 full baths with 2752 sq. ft. Pine Avenue is located in the Sunrise Add subdivision within the Murray Central school district. Search Sunrise Add real estate on www.homesbyjoel.com today.