

BEDS2
BATHS2 full
SQUARE FEET1,668
MLS#7113913
STATUSActive
PROPERTY TYPEResidential -
SUBDIVISIONAlexandras Cove 2nd Add
SCHOOLAnoka-Hennepin
Property Description
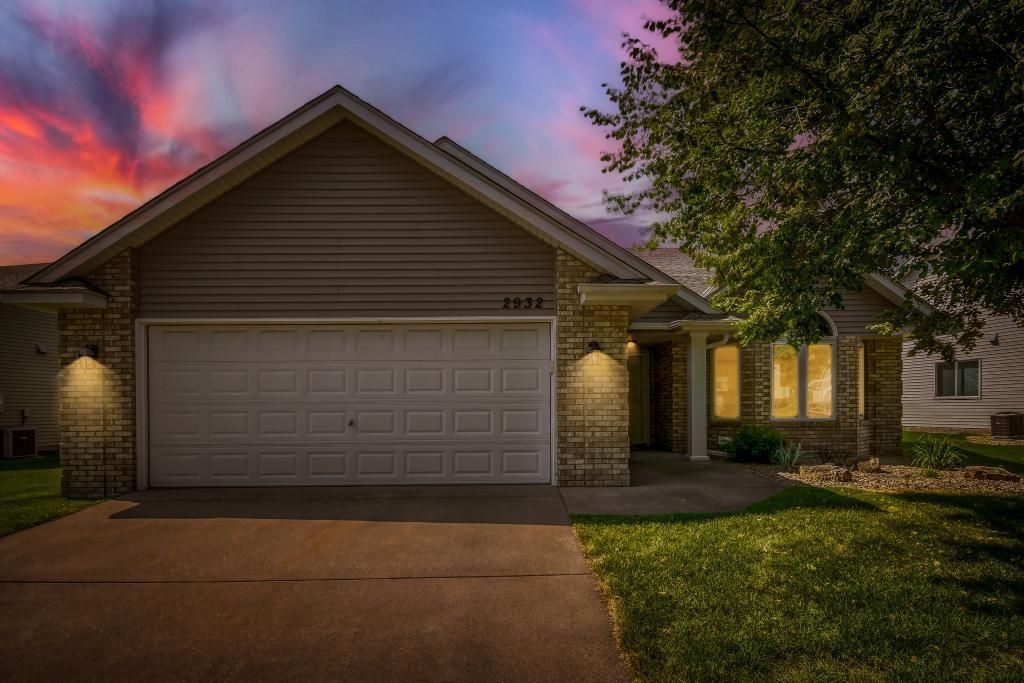
Welcome home to this beautifully maintained one owner detached villa in a highly desirable community! Offering true one-level living, this home features 2 bedrooms, 2 full bathrooms, and an open, thoughtfully designed floor plan.The spacious living room showcases vaulted ceilings, a cozy gas fireplace, and abundant natural light. The bright sunroom provides the perfect space to relax year-round, while the private back patio is ideal for enjoying the outdoors.Additional highlights include a spacious 2-car attached garage, low-maintenance living, and a beautifully cared-for, move-in-ready interior. Enjoy scenic pond views from the front of the home and nearby walking paths. Conveniently located near shopping, dining, parks, and everyday amenities, this exceptional detached villa offers the perfect blend of comfort, convenience, and location. There is also a 40-50 person clubhouse ran by the HOA that can be used by the members. Schedule a showing today!
Property Features
Property Type: Residential -
Basement: None
Cooling: Central Air
Fireplaces: 1
Fuel Type: Natural Gas
Garage: 2 car attached
Heating: Forced Air
Lot Size: 0.11 Acres
Roof Type: Asphalt
Stories: 1.0
Taxes: $3,547
Year Built: 2007
Feature Descriptions
Additional Living Info.: All Living Facilities on One Level, Main Floor Primary, Main Floor Laundry
Appliances: Dishwasher, Disposal, Dryer, Electric Water Heater, Microwave, Range, Refrigerator, Washer, Water Softener Owned
Bath: Double Sink, Bathroom Ensuite, Full Primary, Private Primary, Main Floor Full Bath, Separate Tub & Shower, Walk-In Shower Stall
Bathrooms Full: 2
Days on Site: 3
Dining: Eat In Kitchen, Kitchen/Dining Room
Down Payment Resource: Yes
Fireplace: Gas, Living Room
Foundation Size: 1668
HOA Fee: $260/ Monthly
Lot: Tree Coverage - Medium
Lot Dimensions: 53x94x52x94
Parcel#: 043124340024
Parking: Attached Garage, Concrete, Garage Door Opener, Guest Parking, Paved Lot
Sewer: City Sewer/Connected
Shared Rooms: Amusement/Party Room
Water: City Water/Connected
Room Sizes
Dining Room: 12x10
Bedroom: 13x13
Foyer: 14x6
Kitchen: 19x12
Laundry: 5.5x6.5
Living Room: 17x15
Patio: 12x19
Bedroom 2: 12x11
Sun Room: 14x12
Local Schools
School District: Anoka-Hennepin
Listed By / Shown By
Listed By
Agency Name: Edina Realty, Inc.
Agency Phone: 763-795-1800
Shown By
Agency Title: Joel Hentges - Re/Max Advantage Plus
Agency Phone: 952-475-9541

Estimate Your Payment
Estimated Payment
$ 1,239.55 per month $834.59 Principal & Interest $295.58 Property Tax $109.38 Homeowner's Insurance
2932 126th Lane Nw | MLS# 7113913
This home located at 2932 126th Lane Nw, Coon Rapids, MN 55448 is currently listed for sale with an asking price of $375,000. This property was built in 2007 and has 2 bedrooms and 2 full baths with 1668 sq. ft. 126th Lane Nw is located in the Alexandras Cove 2nd Add subdivision within the Anoka-Hennepin school district. Search Alexandras Cove 2nd Add real estate on www.homesbyjoel.com today.