

BEDS3
BATHS1 full
SQUARE FEET1,381
MLS#7104261
STATUSActive
PROPERTY TYPEResidential - Single Family
SUBDIVISIONSupplement To Forest Park Add
SCHOOLMinneapolis
Property Description
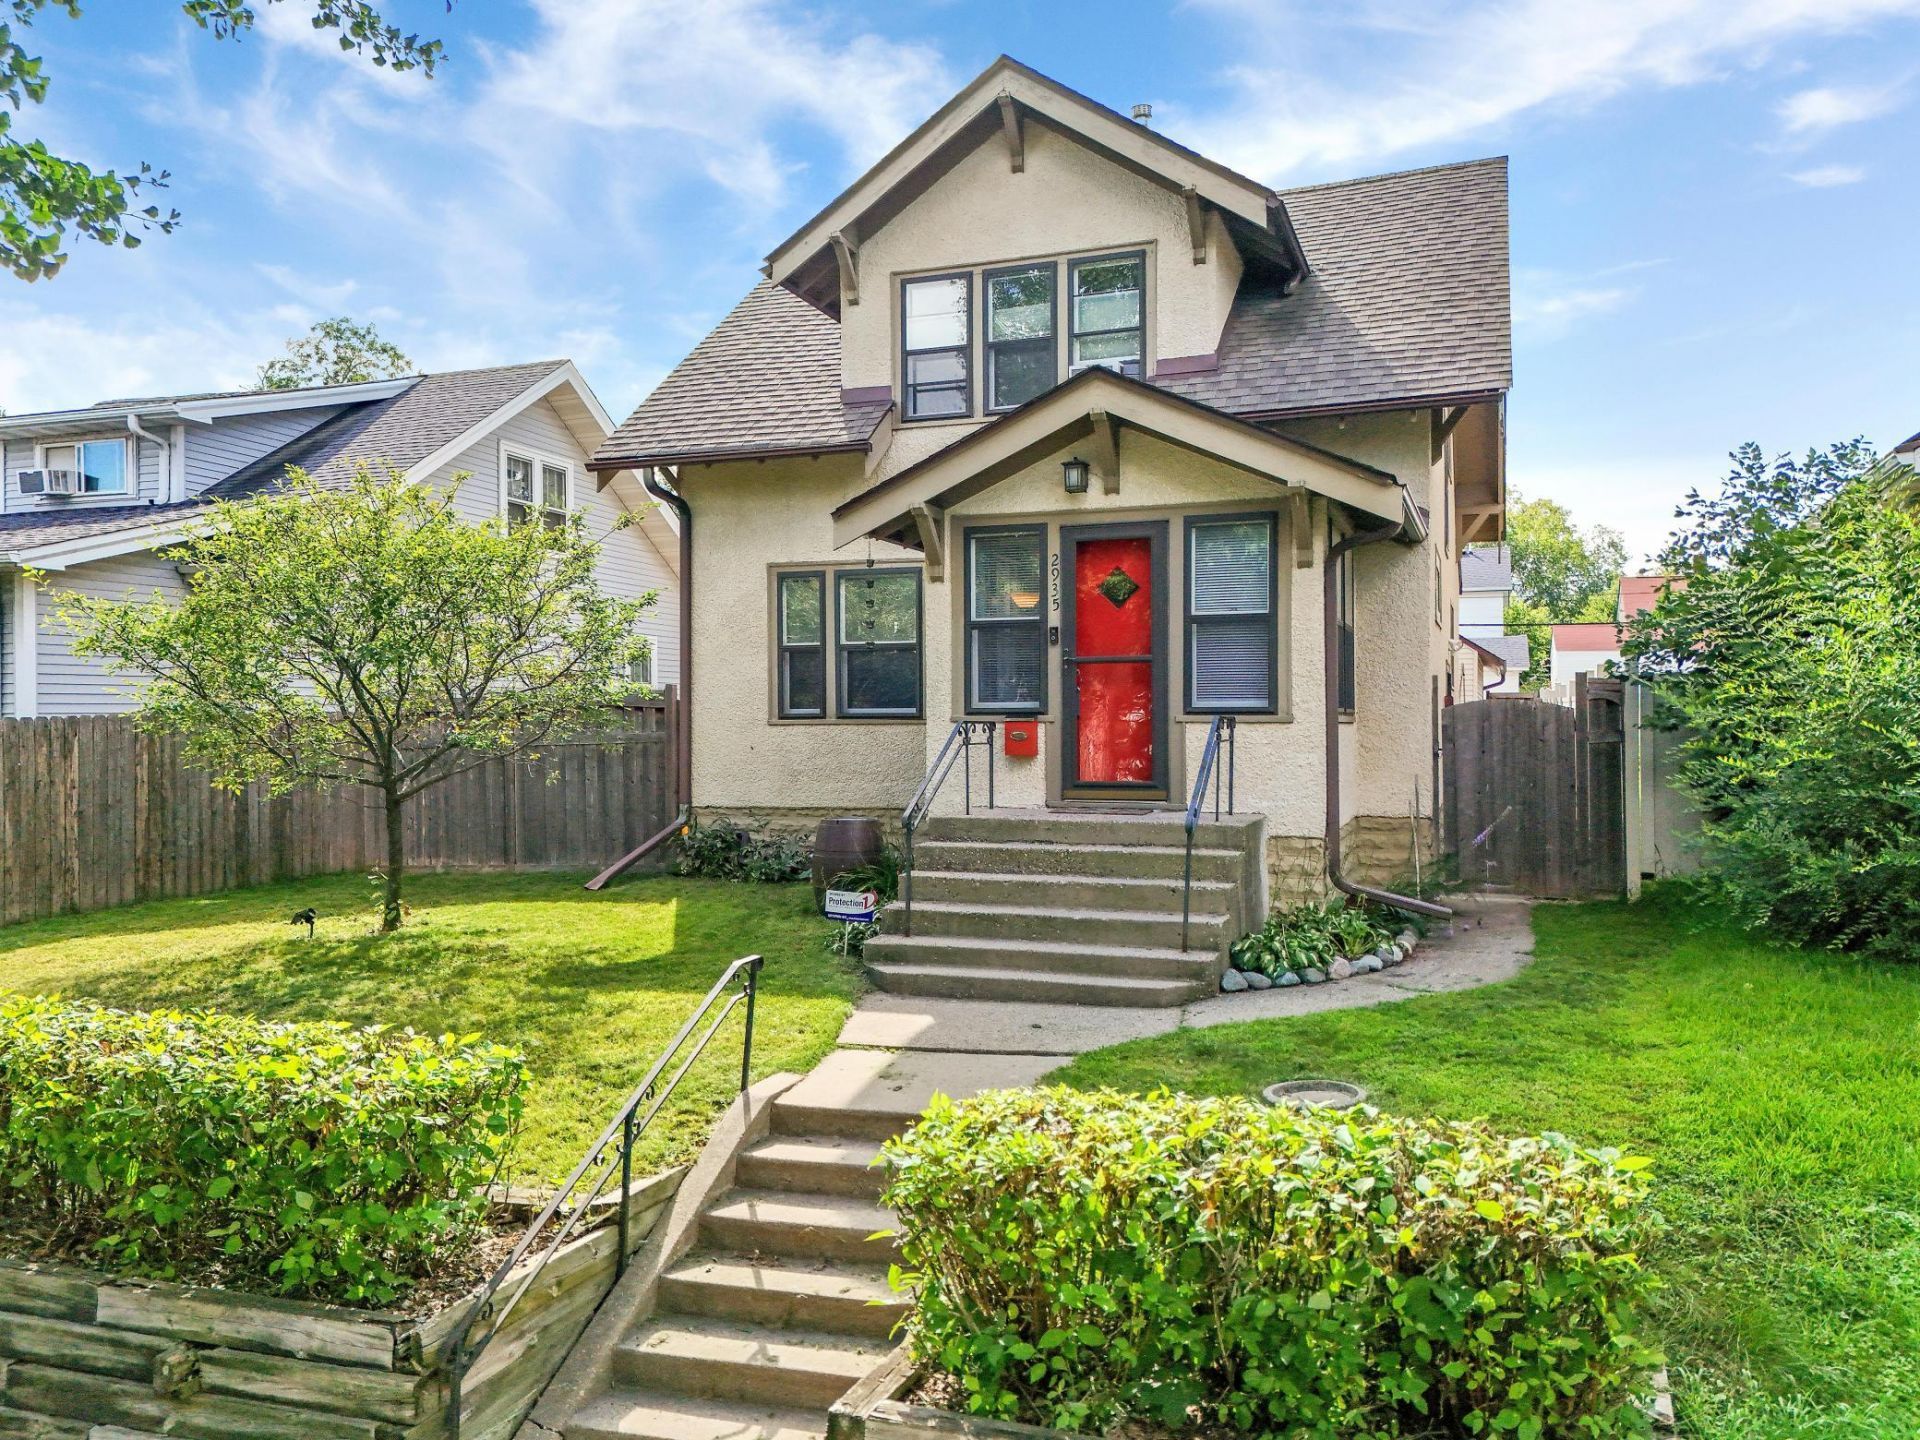
Step into the timeless charm of this beautifully maintained 3-bedroom home, where classic character blends seamlessly with modern convenience. You'll appreciate the stunning original woodwork, gleaming hardwood floors, and the elegant built-in buffet that adds warmth and character to the living space.Outside, enjoy a fully fenced backyard that offers the privacy you've been looking for?perfect for relaxing, entertaining, or letting pets play. The oversized 2-car garage provides ample space for vehicles, hobbies, and extra storage.The basement features an unfinished half bath that is fully functional and offers an excellent opportunity to expand the home's finished living space or customize it to your needs.Recent updates include a new refrigerator (2024), new washer (2025), and new range (2026), making this home truly move-in ready.Don't miss your opportunity to own this charming gem?schedule your showing today!
Property Features
Property Type: Residential - Single Family
Basement: Block
Cooling: Window Unit(s)
Fuel Type: Natural Gas
Garage: 2
Heating: Boiler, In-Floor Heating
Lot Size: 0.12 Acres
Stories: 2.0
Taxes: $3,032
Year Built: 1917
Feature Descriptions
Appliances: Dishwasher, Dryer, Exhaust Fan, Range, Refrigerator, Washer
Bath: 1/2 Basement, Upper Level Full Bath
Bathrooms Full: 1
Days on Site: 20
Dining: Eat In Kitchen, Separate/Formal Dining Room
Down Payment Resource: Yes
Fencing: Full, Wood
Foundation Size: 900
Lot Dimensions: 42.7x127.7
Parcel#: 0902924320171
Parking: Detached Garage
Sewer: City Sewer/Connected
Water: City Water/Connected
Room Sizes
Dining Room: 14x11
Bedroom: 10x11
Kitchen: 19x14
Living Room: 20x11
Porch: 8x9
Bedroom 2: 10x11
Bedroom 3: 10x11
Local Schools
School District: Minneapolis
Listed By / Shown By
Listed By
Agency Name: Bridge Realty, LLC
Agency Phone: 952-368-0021
Shown By
Agency Title: Joel Hentges - Re/Max Advantage Plus
Agency Phone: 952-475-9541

Estimate Your Payment
Estimated Payment
$ 856.55 per month $533.91 Principal & Interest $252.67 Property Tax $69.97 Homeowner's Insurance
2935 Morgan Avenue N | MLS# 7104261
This single family home located at 2935 Morgan Avenue N, Minneapolis, MN 55411 is currently listed for sale with an asking price of $239,900. This property was built in 1917 and has 3 bedrooms and 1 full baths with 1381 sq. ft. Morgan Avenue N is located in the Supplement To Forest Park Add subdivision within the Minneapolis school district. Search Supplement To Forest Park Add real estate on www.homesbyjoel.com today.