

BEDS3
BATHS2 full
SQUARE FEET1,920
MLS#7151256
STATUSContingent
PROPERTY TYPEResidential - Single Family
SUBDIVISIONEastlawn Add
SCHOOLMurray Central
Property Description
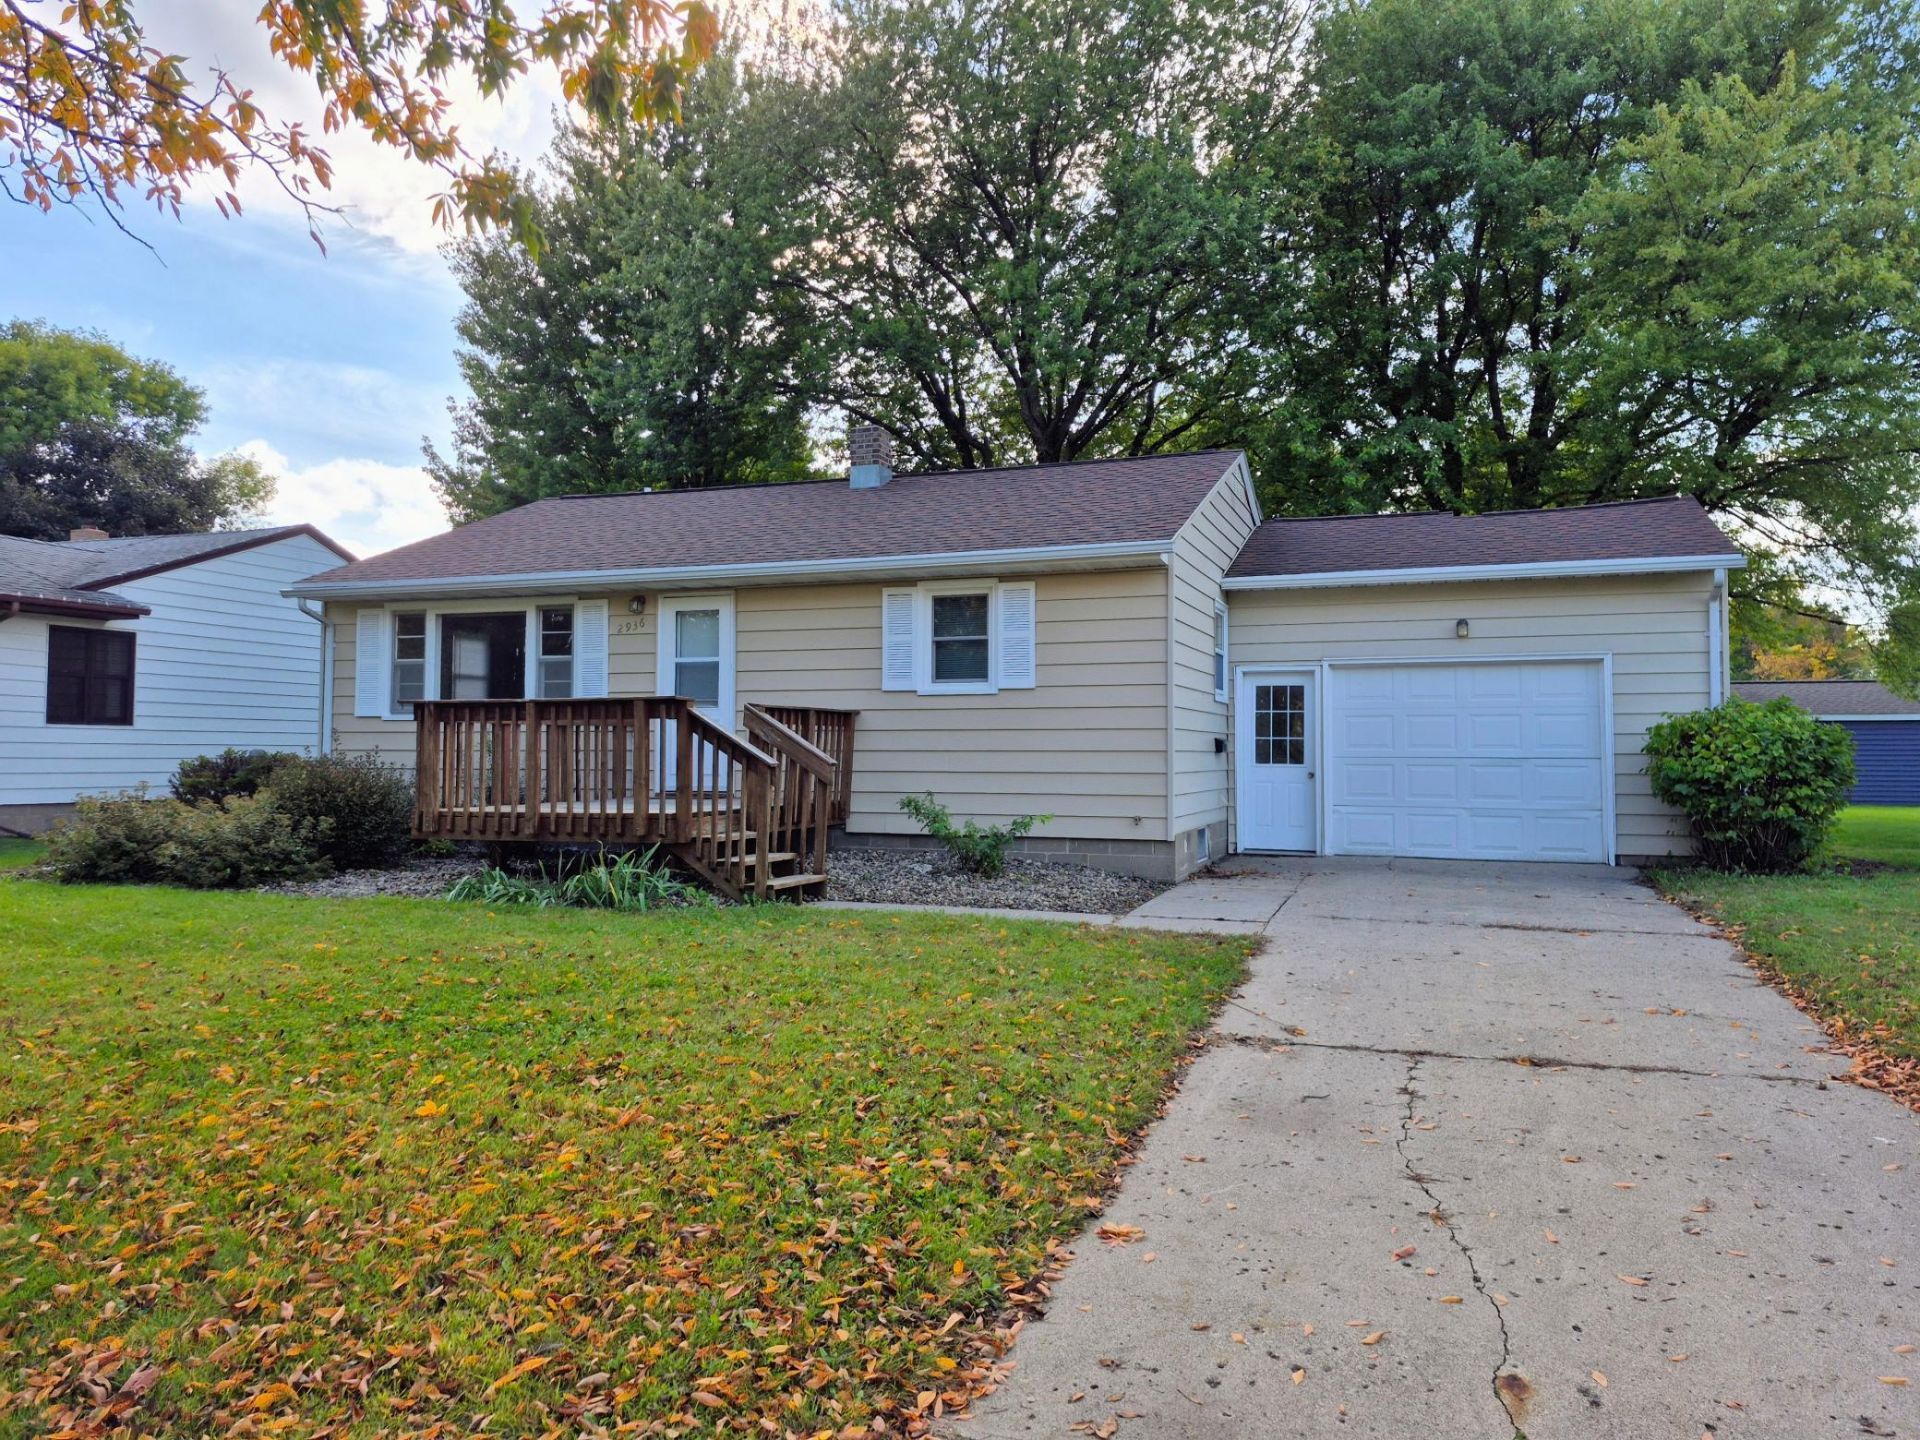
Many recent updates with this 3 bed, 2 bath rambler. Two generously sized bedrooms on the main level as well as two full bathrooms. Third bedroom and laundry room in the lower level. Attached garage has recently been insulated and finished. Other updated features include; new natural gas forced air furnace, new kitchen appliances, washer and dryer, water softener, new flooring, paint, and fixtures throughout.
Property Features
Property Type: Residential - Single Family
Basement: Block
Cooling: Central Air
Fuel Type: Natural Gas
Garage: 1 car attached
Heating: Forced Air
Lot Size: 0.21 Acres
Roof Type: Architectural Shingle, Asphalt
Stories: 1.0
Taxes: $1,296
Year Built: 1959
Feature Descriptions
Additional Living Info.: Main Floor Primary, Main Floor Bedroom
Additional Structures: Storage Shed
Appliances: Dishwasher, Dryer, Electric Water Heater, Exhaust Fan, Microwave, Range, Refrigerator, Stainless Steel Appliances, Washer, Water Softener Owned
Bath: Two Primary Baths, Main Floor Full Bath
Bathrooms Full: 2
Days on Site: 31
Dining: Kitchen/Dining Room
Down Payment Resource: Yes
Foundation Size: 720
Lot Dimensions: 140x65
Parcel#: 292200050
Parking: Attached Garage, Concrete, Finished Garage, Garage Door Opener, Insulated Garage
Sewer: City Sewer/Connected
SQ FT Total: 1920
Water: City Water/Connected
Room Sizes
Bathroom: 10x8
Bathroom: 8x6
Bedroom: 15x14
Kitchen: 15x13
Living Room: 17x12
Mud Room: 7x6
Bedroom 2: 14x13
Storage: 14x5
Bedroom 3: 16x12
Local Schools
School District: Murray Central
Listed By / Shown By
Listed By
Agency Name: Keller Williams Premier Realty
Agency Phone: 507-424-4422
Shown By
Agency Title: Joel Hentges - Re/Max Advantage Plus
Agency Phone: 952-475-9541

Estimate Your Payment
Estimated Payment
$ 523.34 per month $367.22 Principal & Interest $108.00 Property Tax $48.13 Homeowner's Insurance
2936 Queen Avenue | MLS# 7151256
This single family home located at 2936 Queen Avenue, Slayton, MN 56172 is currently listed for sale with an asking price of $165,000. This property was built in 1959 and has 3 bedrooms and 2 full baths with 1920 sq. ft. Queen Avenue is located in the Eastlawn Add subdivision within the Murray Central school district. Search Eastlawn Add real estate on www.homesbyjoel.com today.