

BEDS3
BATHS2 full
SQUARE FEET1,556
MLS#7104720
STATUSActive
PROPERTY TYPEResidential - Single Family
SCHOOLSt. Louis Park
Property Description
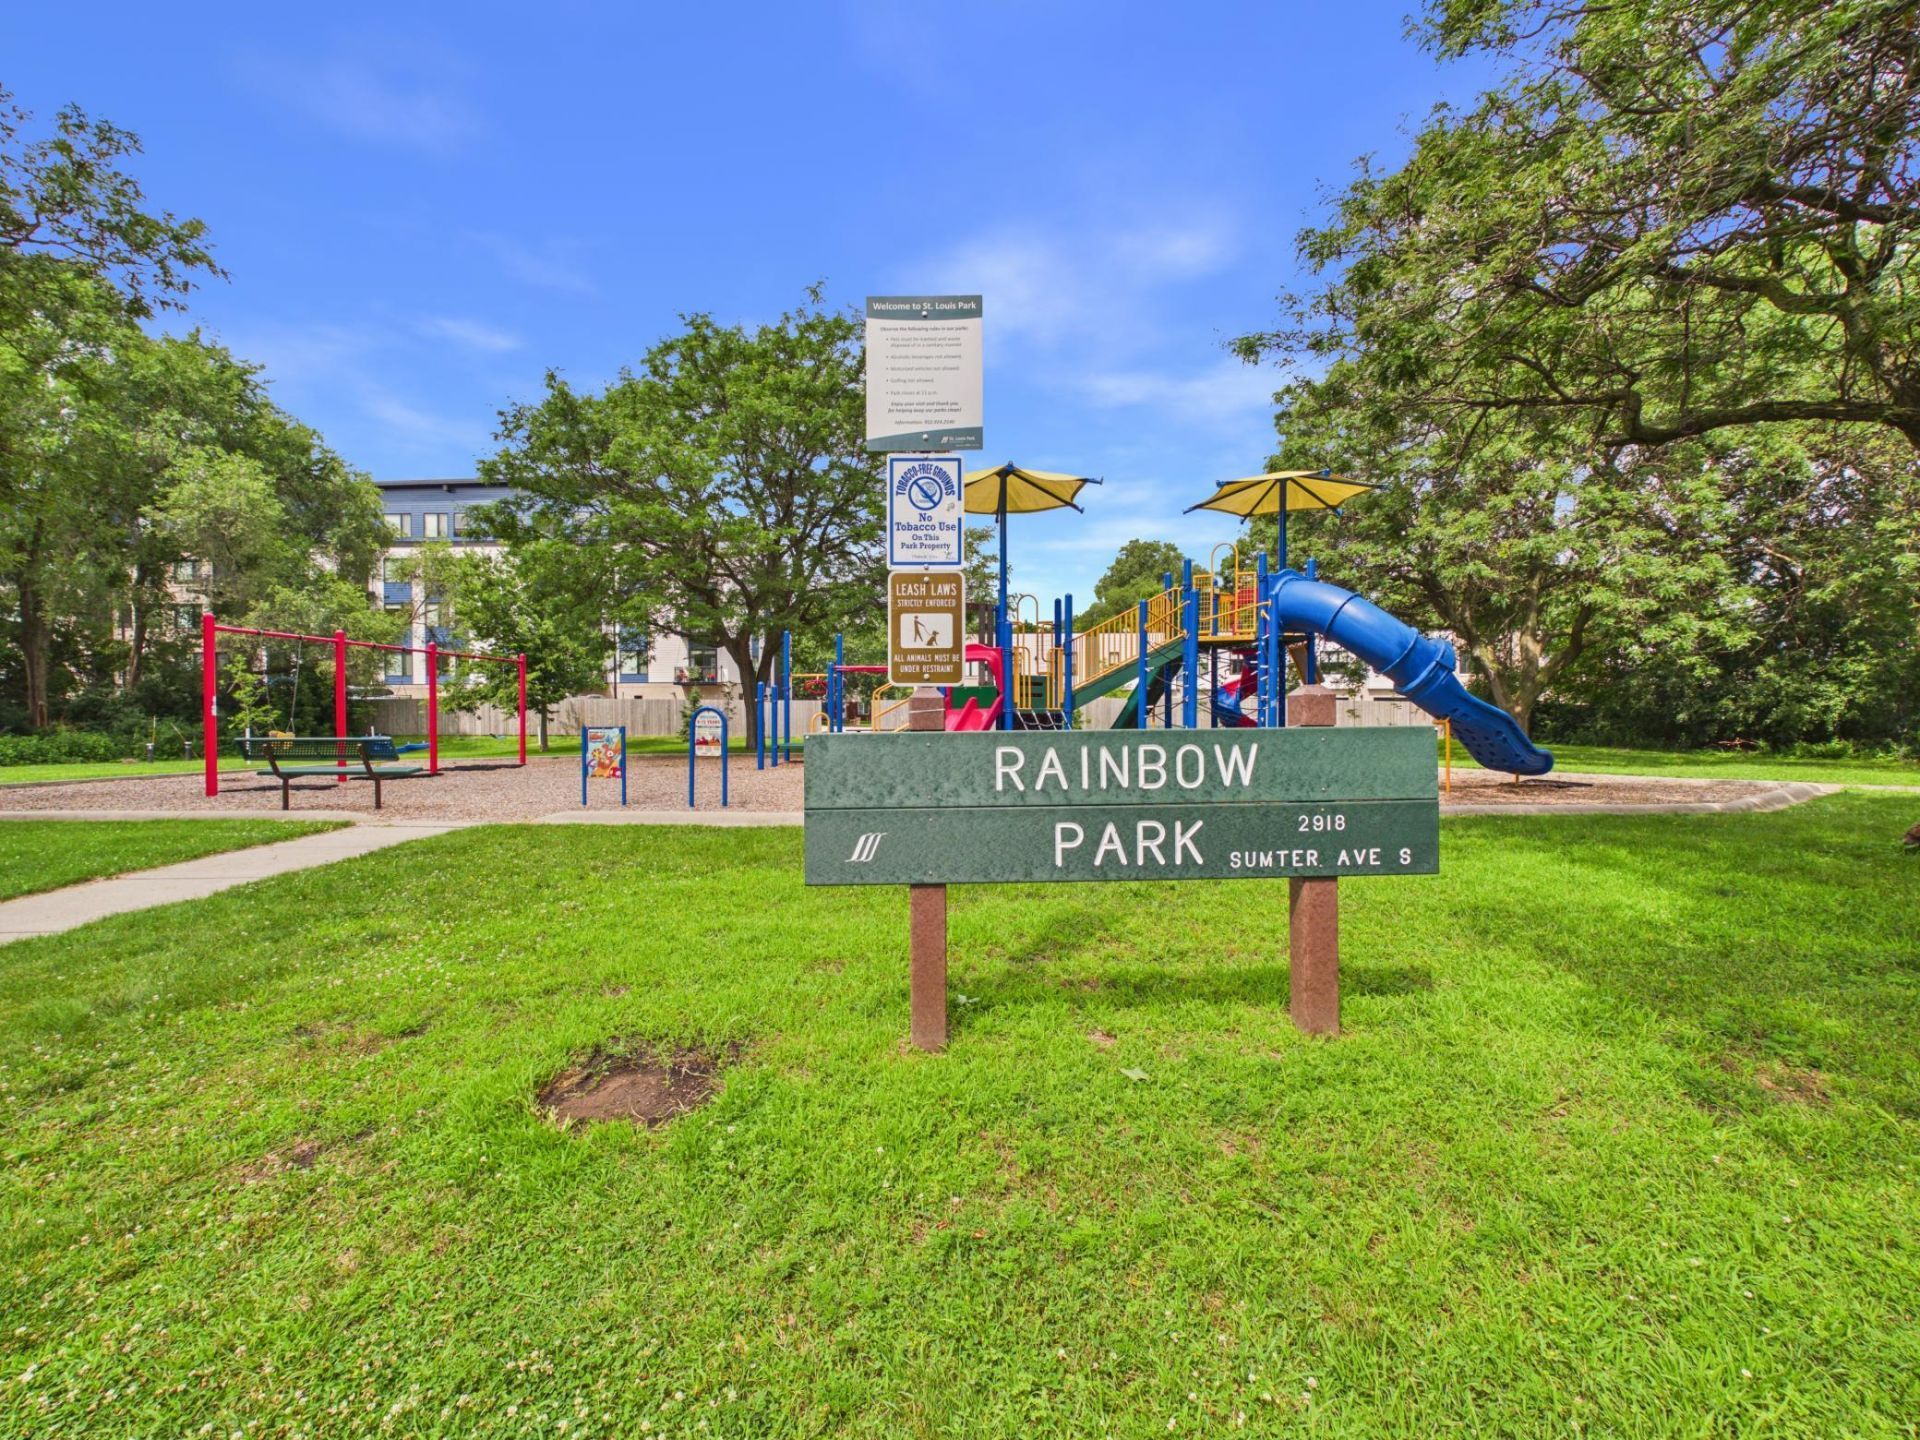
Rare opportunity! You are looking at 2 beautiful homes in one! This versatile property offers a 3-bedroom, 2-bath single-family home plus a fully attached mother-in-law suite with its own private entrance, featuring 1 bedroom, 1 bathroom, a full kitchen, dining area, living room, and family room. Whether you're looking for rental income, multi-generational living, or a private space for guests, this unique layout provides exceptional flexibility. The main home also offers room to grow, with an egress window already installed in the basement, creating the potential for a 4th bedroom and added equity. Outside, you'll enjoy a 2-car garage, an oversized patio, and a spacious deck?perfect for relaxing or entertaining. Located just two homes from a neighborhood park, this property combines space, functionality, and an unbeatable location. Opportunities like this don't come around often!
Property Features
Property Type: Residential - Single Family
Basement: Finished
Basement: Yes
Cooling: Central Air
Fuel Type: Natural Gas
Garage: 2
Heating: Forced Air
Lot Size: 0.18 Acres
Stories: 1.0
Taxes: $12,073
Year Built: 1954
Feature Descriptions
Appliances: Dishwasher, Dryer, Exhaust Fan, Range, Refrigerator
Bath: Main Floor Full Bath
Bathrooms 3/4: 1
Bathrooms Full: 1
Days on Site: 22
Dining: Kitchen/Dining Room
Down Payment Resource: Yes
Foundation Size: 1356
Lot Dimensions: 63X124
Parcel#: 0811721330163
Parking: Detached Garage, Asphalt
Sewer: City Sewer/Connected
Water: City Water/Connected
Room Sizes
Bathroom: 7x5
Bathroom: 6x8
Family Room: 12x17
Bedroom: 11x18
Kitchen: 14x11
Living Room: 9x19
Living Room: 11x17
Bedroom 2: 9x10
Bedroom 3: 11x12
Local Schools
School District: St. Louis Park
Listed By / Shown By
Listed By
Agency Name: DRG
Agency Phone: 612-777-8005
Shown By
Agency Title: Joel Hentges - Re/Max Advantage Plus
Agency Phone: 952-475-9541

Estimate Your Payment
Estimated Payment
$ 2,201.77 per month $1,057.14 Principal & Interest $1,006.08 Property Tax $138.54 Homeowner's Insurance
2940 Sumter Avenue S | MLS# 7104720
This single family home located at 2940 Sumter Avenue S, Saint Louis Park, MN 55426 is currently listed for sale with an asking price of $475,000. This property was built in 1954 and has 3 bedrooms and 2 full baths with 1556 sq. ft. Sumter Avenue S is located within the St. Louis Park school district. Search Saint Louis Park real estate on www.homesbyjoel.com today.