

BEDS4
BATHS2 full 1 partial
SQUARE FEET2,722
MLS#7160401
STATUSActive
PROPERTY TYPEResidential - Single Family
SCHOOLSt. Cloud
Property Description
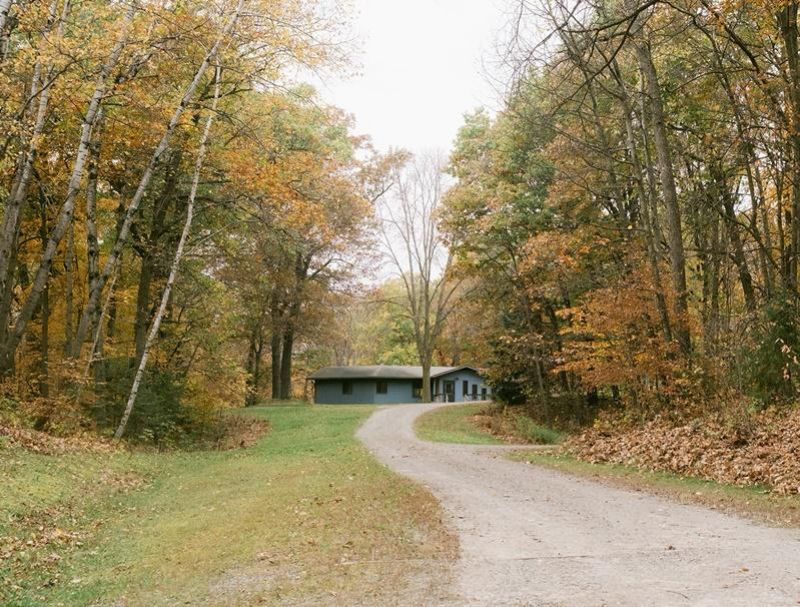
Welcome to this Beautiful property situated on 5 wooded rolling acres. This home features 3 bedrooms and 2 bathrooms on the main level including a primary suite with a walk in closet and private bath and has a open and very spacious kitchen, dining, living room featuring a peninsula kitchen with a breakfast bar. The lower level features another bedroom and bathroom with a family room and entertaining area with a bar, and walks out to a screened in porch. The wood burning fireplace is perfect for the chilly winter nights. Every window you look out you will have the most amazing views throughout the entire property and a beautiful wrap around deck to enjoy the outdoors along with walking trails. There are two garages, one could be used for vehicles and has a heated workshop area. The other could be for extra vehicle space or used for all of your recreational needs. This location is perfect for a quick commute yet you get to enjoy country living.
Property Features
Property Type: Residential - Single Family
Basement: Block
Cooling: Central Air
Fireplaces: 1
Fuel Type: Propane
Garage: 4
Heating: Forced Air
Lot Size: 5.00 Acres
Stories: 1.0
Taxes: $3,818
Year Built: 1991
Feature Descriptions
Appliances: Dishwasher, Range, Refrigerator
Bath: Main Floor Full Bath
Bathrooms Full: 2
Bathrooms Half: 1
Days on Site: 2
Down Payment Resource: Yes
Foundation Size: 1361
Lot Dimensions: 5 ACRES
Parcel#: 05027630000
Parking: Detached Garage, Heated Garage, Insulated Garage, Multiple Garages
Sewer: Tank with Drainage Field
SQ FT Total: 2722
Water: Well
Local Schools
School District: St. Cloud
Listed By / Shown By
Listed By
Agency Name: Premier Real Estate Services
Agency Phone: 320-259-4554
Shown By
Agency Title: Joel Hentges - Re/Max Advantage Plus
Agency Phone: 952-475-9541

Estimate Your Payment
Estimated Payment
$ 1,626.88 per month $1,157.07 Principal & Interest $318.17 Property Tax $151.64 Homeowner's Insurance
29415 151st Avenue | MLS# 7160401
This single family home located at 29415 151st Avenue, Cold Spring, MN 56320 is currently listed for sale with an asking price of $519,900. This property was built in 1991 and has 4 bedrooms and 2 full and 1 partial baths with 2722 sq. ft. 151st Avenue is located within the St. Cloud school district. Search Cold Spring real estate on www.homesbyjoel.com today.