

BEDS3
BATHS2 full
SQUARE FEET1,420
MLS#7163147
STATUSActive
PROPERTY TYPEResidential - Single Family
SUBDIVISIONGardners Add
SCHOOLMinneapolis
Property Description
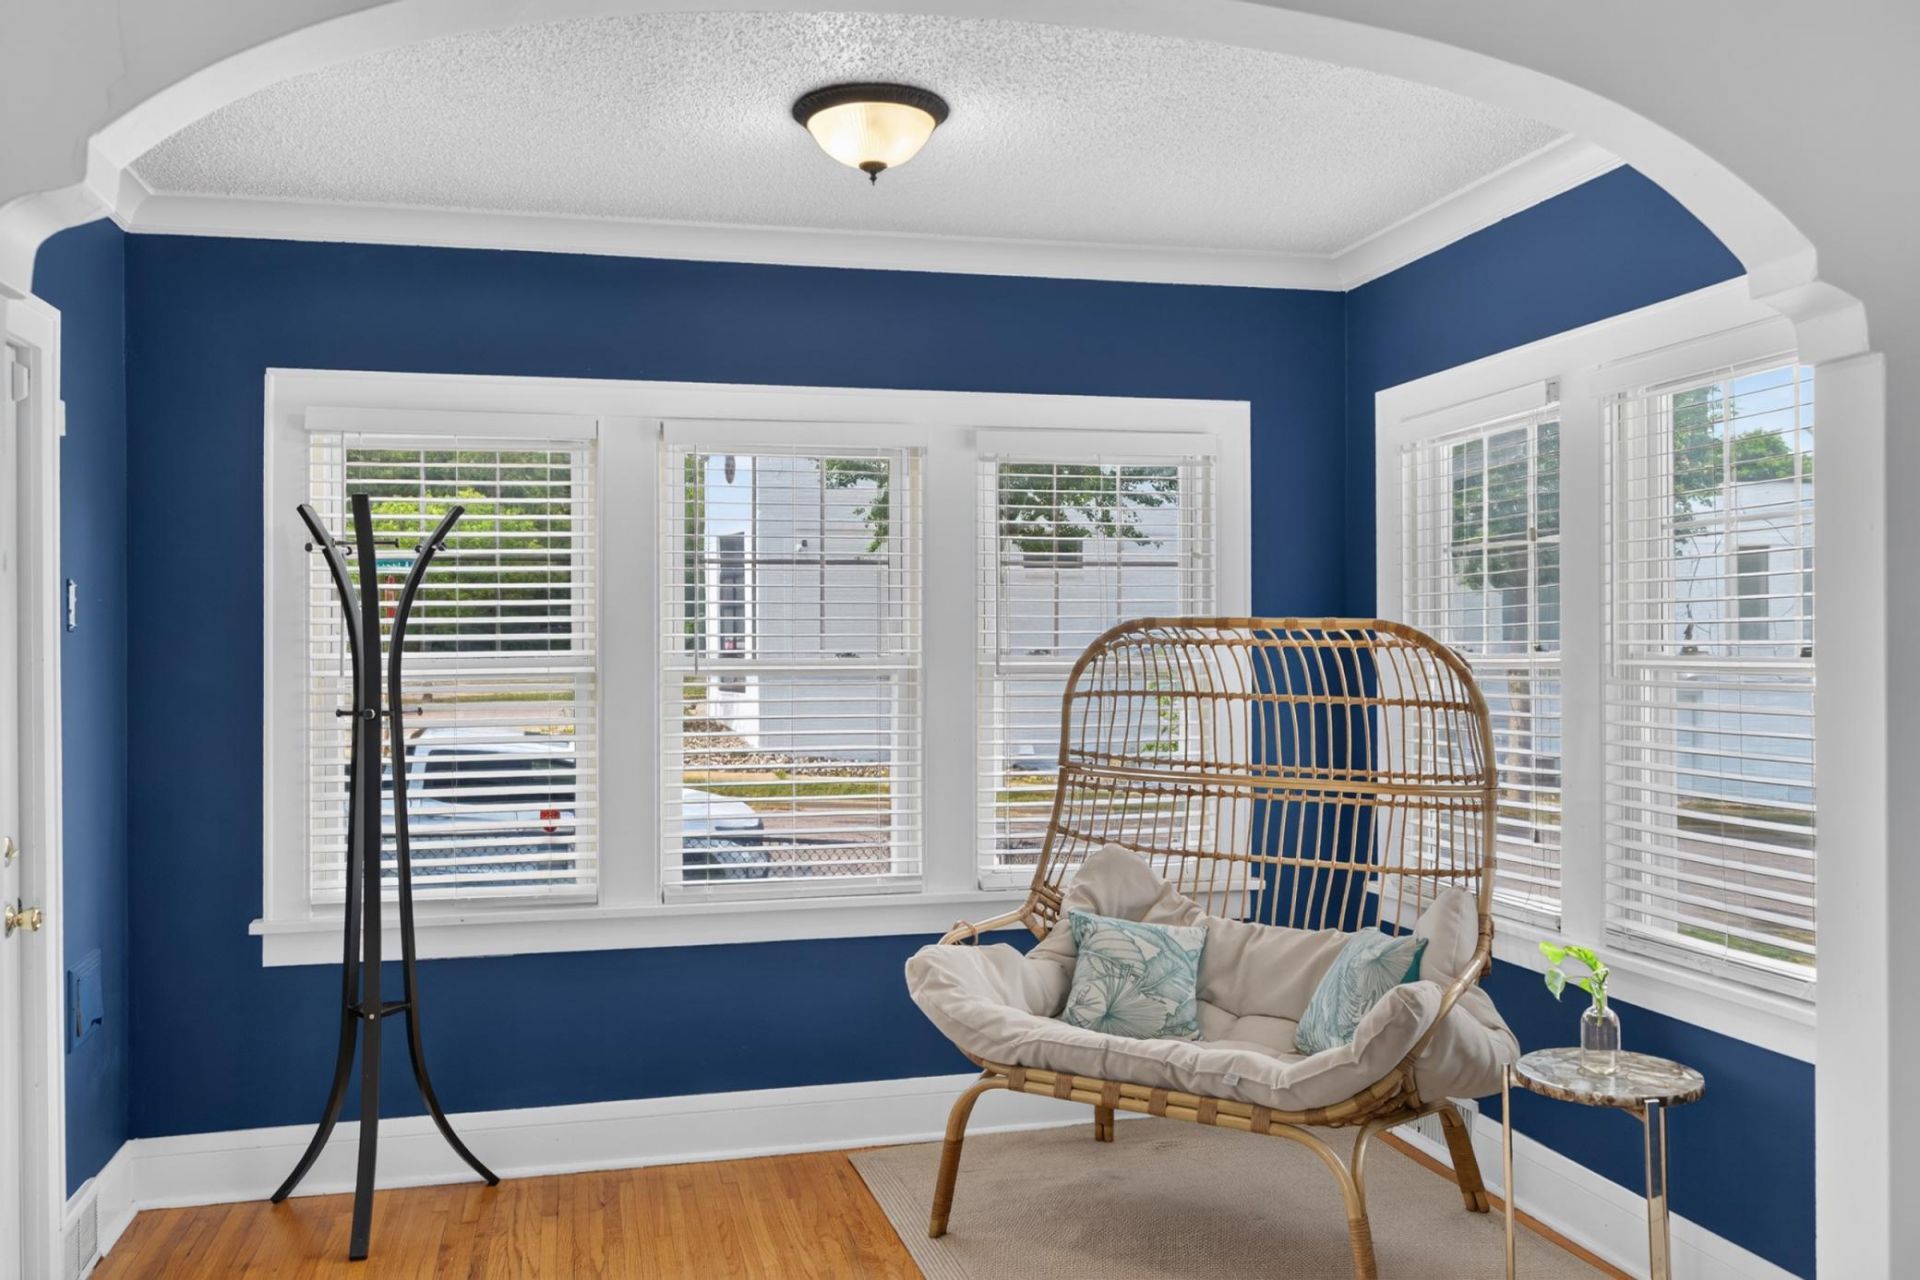
Welcome home to comfortable spaces and thoughtful updates! Fresh paint, updated kitchen features, and modern bathrooms give this home a refreshed feel. Enjoy a spacious living room, a separate dining area,and a main-floor primary bedroom. Upstairs offers additional bedrooms, generous walk-in closet space, anda bonus room perfect for an office or hobby space. The sitting room is a lovely spot to unwind, while thenicely landscaped yard adds inviting curb appeal. Conveniently located near a hospital, grocery stores,and parks, with easy highway access for getting around. A wondful blend of charm, updates, and everyday convenience!
Property Features
Property Type: Residential - Single Family
Basement: Yes
Basement: Drain Tiled, Unfinished
Cooling: Central Air
Fireplaces: 1
Fuel Type: Natural Gas
Garage: 2
Heating: Forced Air
Lot Size: 0.12 Acres
Stories: 1.5
Taxes: $4,011
Year Built: 1926
Feature Descriptions
Bathrooms 3/4: 1
Bathrooms Full: 1
Days on Site: 5
Down Payment Resource: Yes
Foundation Size: 920
Lot Dimensions: 40x127
Parcel#: 0802924420053
Parking: Detached Garage
Sewer: City Sewer/Connected
SQ FT Total: 1420
Water: City Water/Connected
Room Sizes
Dining Room: 9x13
Bedroom: 13x11
Kitchen: 10x9
Living Room: 11x25
Bedroom 2: 10x13
Sitting Room: 7x10
Bedroom 3: 11x11
Local Schools
School District: Minneapolis
Listed By / Shown By
Listed By
Agency Name: Keller Williams Classic Rlty NW
Agency Phone: 763-463-7500
Shown By
Agency Title: Joel Hentges - Re/Max Advantage Plus
Agency Phone: 952-475-9541

Estimate Your Payment
Estimated Payment
$ 963.56 per month $556.39 Principal & Interest $334.25 Property Tax $72.92 Homeowner's Insurance
2946 Vincent Avenue N | MLS# 7163147
This single family home located at 2946 Vincent Avenue N, Minneapolis, MN 55411 is currently listed for sale with an asking price of $250,000. This property was built in 1926 and has 3 bedrooms and 2 full baths with 1420 sq. ft. Vincent Avenue N is located in the Gardners Add subdivision within the Minneapolis school district. Search Gardners Add real estate on www.homesbyjoel.com today.