

BEDS2
BATHS1 full
SQUARE FEET1,143
MLS#7166914
STATUSActive
PROPERTY TYPEResidential - Single Family
SUBDIVISIONMcnair Manor 2nd Unit Robbinsdale
SCHOOLRobbinsdale
Property Description
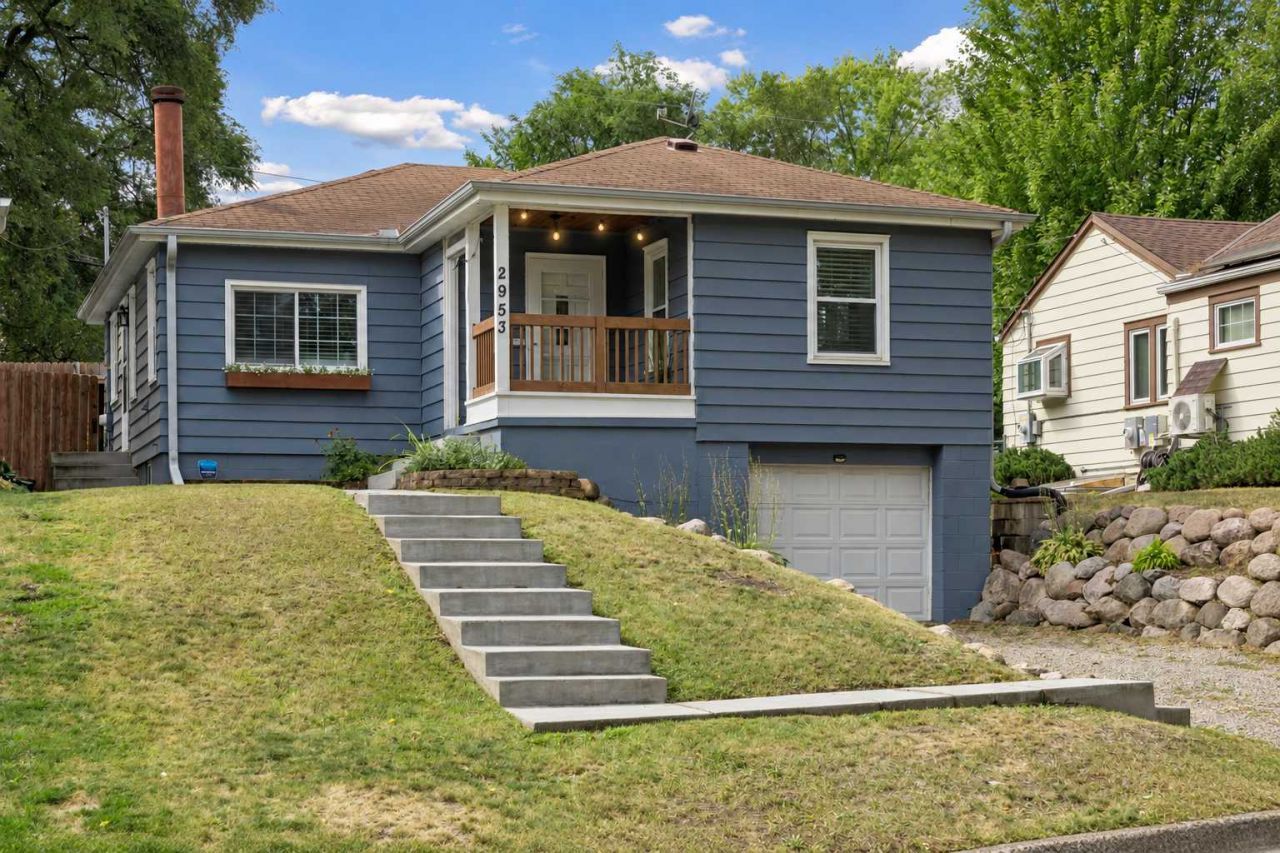
NEW roof to be installed the week of November 1st. Charming midcentury rambler situated proudly on choice lot makes for welcoming first impression! Blending classic architecture with thoughtful updates, including rich exterior paint color and contrasting light trim, offers sharp curb appeal. The home's distinctive presence features an inviting newer concrete walkway with steps that define the front yard and frame the home. Renovated covered front porch adds both style and function, with warm wood railings and a wood-plank ceiling, creating instant charm. Set above the street, enjoy the treetop neighborhood views, and wonderful sense of privacy. The western façade has a new roof and complete the front façade's design aesthetic. From the moment you enter, the front door's original leaded glass with colorful accents set the tone for the home's authentic character. Living spaces showcase original details, including semi-level hardwood floors, cove ceilings, and arched doorways, all contributing to the home's enduring charm. The living room's brick wood-burning fireplace and mantel add texture, character, and warmth. The cheerful kitchen would delight your favorite cook, featuring steel appliances, maple upper surfaces, door access to the side yard and finished layout with backyard views from the kitchen sink window. The dining room's glass doors open to delightful backyard and fantastic patio, stable enough for furniture grouping and grilling! Although situated on an elevated lot, you'll be amazed to find a flat, fully fenced, private backyard oasis to enjoy! The updated half bath has fresh lighting, vanity, plumbing fixtures, tile flooring, a penny tile-lined tub surround, and lovely natural light. The primary bedroom is spacious, light, and bright and boasts multiple closets and built-ins. The second bedroom is also on the main level and features a new sliding barn door at the closet. New white window blinds are found throughout the main level; along with newer white doors at the hall access. Stairs lead down to finished lower-level recreation room, complete with gorgeous. Currently used as a fitness room, this versatile space can easily adapt as a family room, home office, or flex space. A separate mechanical area with a newer furnace, a laundry area with a newer dryer, utility tub, and additional storage with room for hobbies or workshop complete the lower level. The attached tuck-under garage, with a newer garage door and garage door opener, provides direct entry to the finished lower level. Meticulous every day care to maintain this home's value. The fully fenced backyard offers great space for play, pets, and entertaining, with established greenery, natural boulder retaining walls, and terraced areas. Raised planting beds invite gardening. A new paver-style patio creates an additional seating area near the storage shed, which is perfect for keeping outdoor extras handy and organized. The backyard fence includes gated access to an on-site, al
Property Features
Property Type: Residential - Single Family
Basement: Yes
Basement: Block, Finished, Partially Finished, Storage Space
Cooling: Central Air
Fireplaces: 1
Fuel Type: Natural Gas
Garage: 1 car attached
Heating: Forced Air
Lot Size: 0.12 Acres
Stories: 1.0
Taxes: $3,443
Year Built: 1952
Feature Descriptions
Additional Living Info.: Main Floor Primary, Main Floor Bedroom
Additional Structures: Storage Shed
Appliances: Dishwasher, Disposal, Dryer, Gas Water Heater, Microwave, Range, Refrigerator, Stainless Steel Appliances, Washer, Water Softener Owned
Bath: Main Floor Full Bath
Bathrooms Full: 1
Dining: Separate/Formal Dining Room
Exterior: Block, Frame
Fencing: Full
Fireplace: Brick, Living Room, Wood Burning
Foundation Size: 956
Lot: Tree Coverage - Light
Lot Dimensions: 40x128
Parcel#: 0802924320054
Parking: Attached Garage, Gravel, Garage Door Opener, Other, Tuckunder Garage
Sewer: City Sewer/Connected
SQ FT Total: 1143
Water: City Water/Connected
Room Sizes
Three Season Porch: 8x8
Dining Room: 10x8
Family Room: 17x11
Bedroom: 18x12
Kitchen: 10x9
Living Room: 17x12
Patio: 12x10
Bedroom 2: 10x10
Local Schools
School District: Robbinsdale
Listed By / Shown By
Listed By
Agency Name: Coldwell Banker Realty - Southwest Regional
Agency Phone: 952-844-6000
Shown By
Agency Title: Joel Hentges - Re/Max Advantage Plus
Agency Phone: 952-475-9541

Estimate Your Payment
Estimated Payment
$ 1,016.66 per month $645.19 Principal & Interest $286.92 Property Tax $84.55 Homeowner's Insurance
2953 Ewing Avenue N | MLS# 7166914
This single family home located at 2953 Ewing Avenue N, Robbinsdale, MN 55422 is currently listed for sale with an asking price of $289,900. This property was built in 1952 and has 2 bedrooms and 1 full baths with 1143 sq. ft. Ewing Avenue N is located in the Mcnair Manor 2nd Unit Robbinsdale subdivision within the Robbinsdale school district. Search Mcnair Manor 2nd Unit Robbinsdale real estate on www.homesbyjoel.com today.