
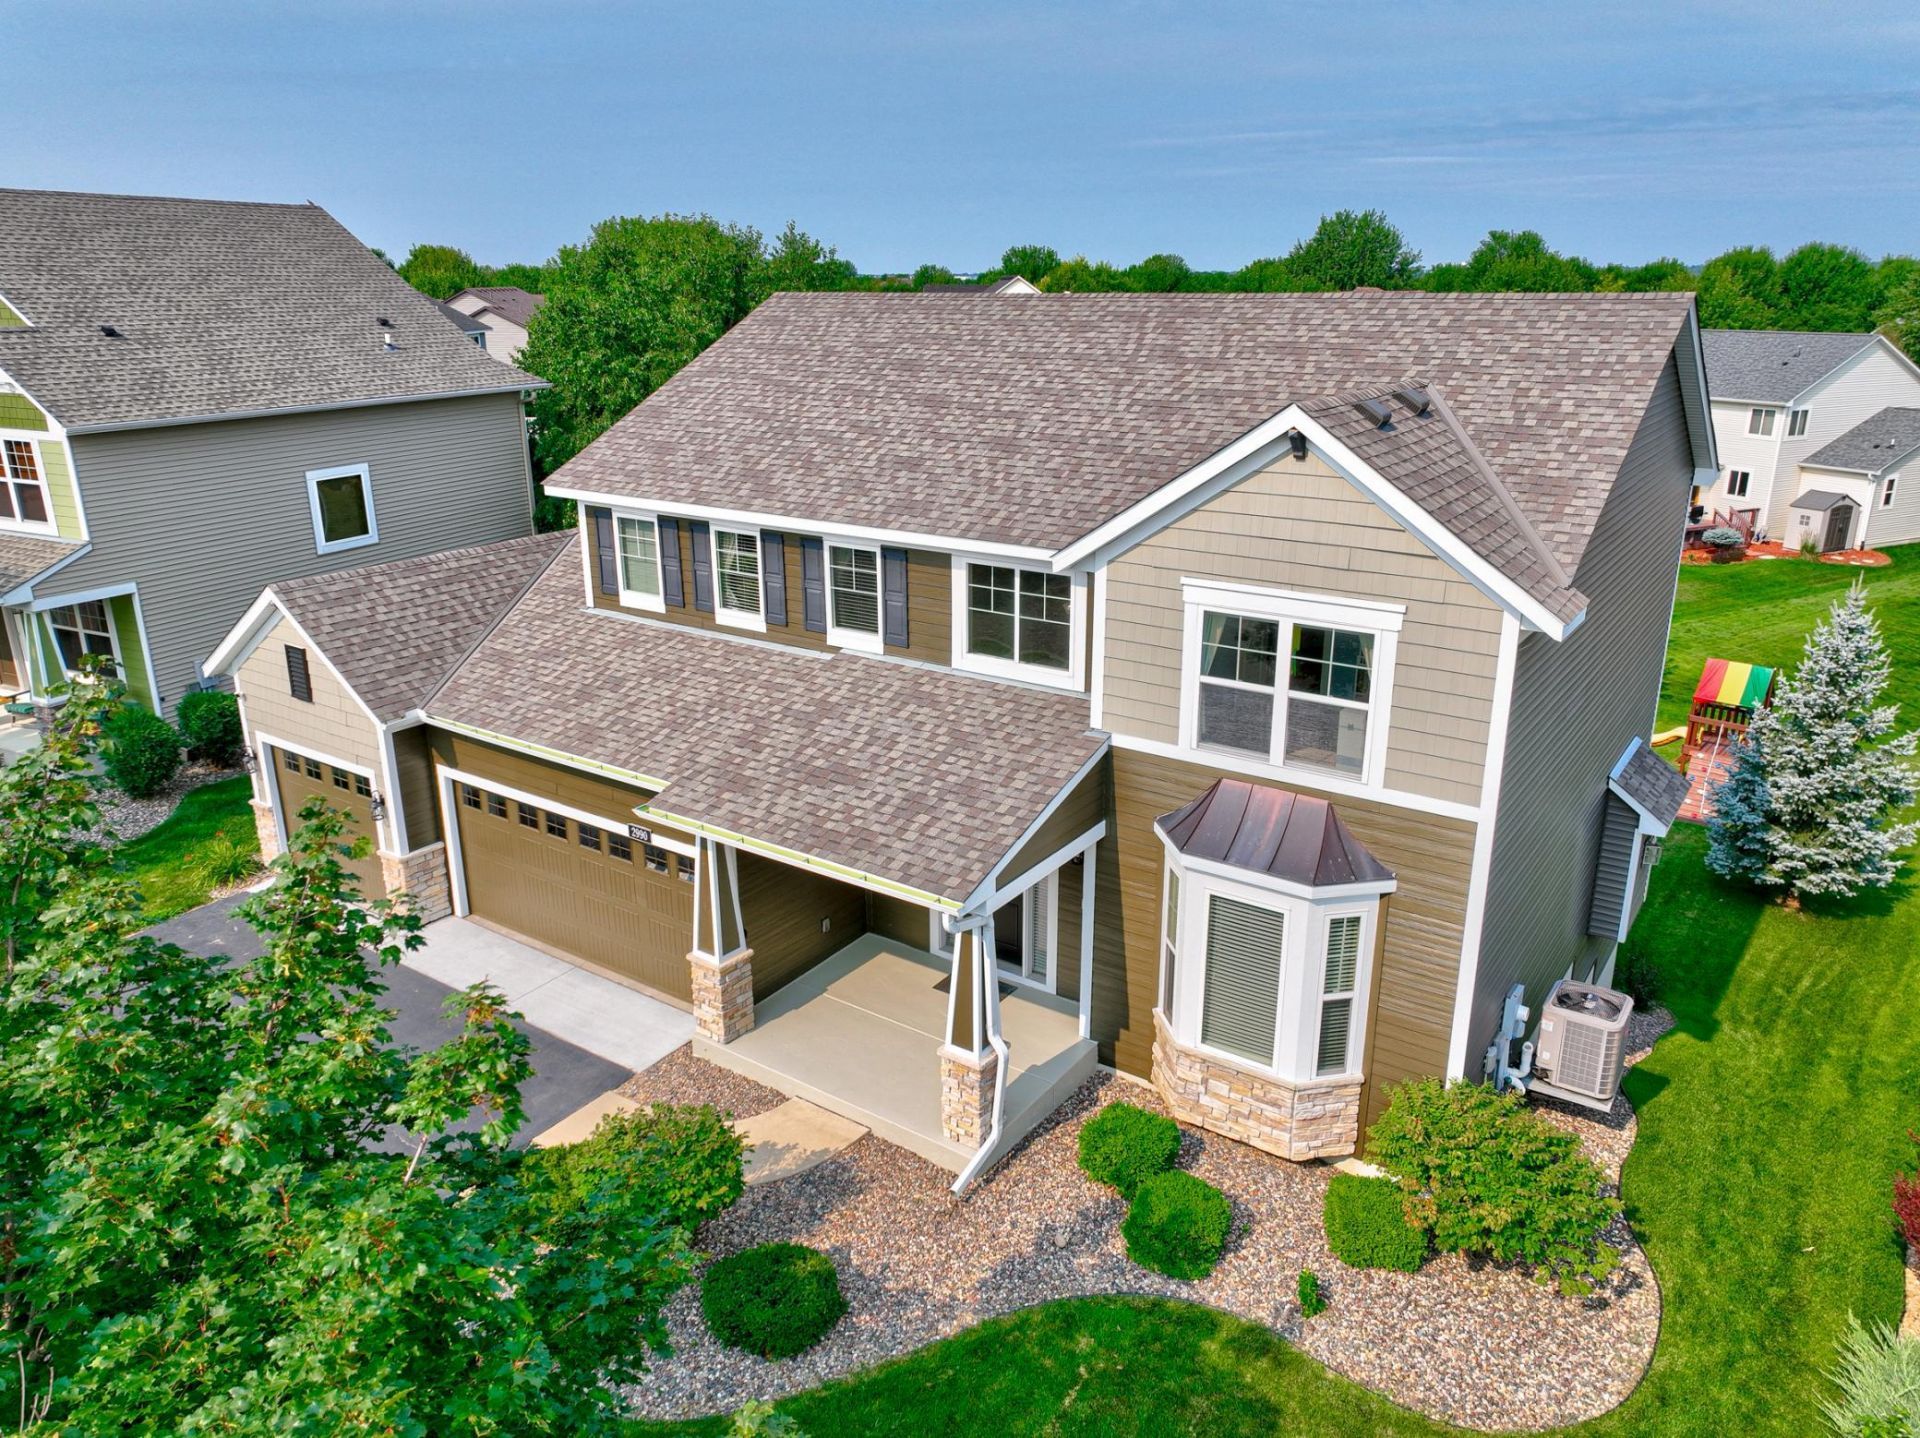

BEDS5
BATHS3 full 1 partial
SQUARE FEET3,490
MLS#7118713
STATUSActive
PROPERTY TYPEResidential - Single Family
SUBDIVISIONHeritage Park 8th Add
SCHOOLStillwater
Property Description
Welcome to this exceptional five bedroom four bathroom home with an open kitchen with granite countertops, center island that flows into the the informal dining and living room. Great for entertaining. The upper level has four bedrooms with a relaxing loft area. Very nice primary bedroom suite with a large walk-in closet. The lower level is very accommodating for more entertaining or just to kick back. The walk-out leads to a spaious backyard, relaxing patio to enjoy the outdoors with a fire ring. See the Home Report attachment for the floor plan and more information.
Property Features
Property Type: Residential - Single Family
Basement: Block, Daylight/Lookout Windows, Drain Tiled, Finished, Full, Sump Basket, Sump Pump, Walkout
Basement: Yes
Cooling: Central Air
Fireplaces: 1
Fuel Type: Natural Gas
Garage: 3 car attached
Heating: Forced Air
Lot Size: 0.25 Acres
Roof Type: Age 8 Years or Less, Asphalt
Stories: 2.0
Taxes: $6,229
Year Built: 2011
Feature Descriptions
Additional Living Info.: 4 BR on One Level, Main Floor Laundry, Primary Bdr Suite
Appliances: Air-To-Air Exchanger, Cooktop, Dishwasher, Disposal, Dryer, Exhaust Fan, Humidifier, Microwave, Range, Refrigerator, Stainless Steel Appliances, Washer, Water Softener Owned
Bath: 3/4 Basement, Full Primary, Main Floor 1/2 Bath, Upper Level Full Bath
Bathrooms 3/4: 1
Bathrooms Full: 2
Bathrooms Half: 1
Dining: Eat In Kitchen, Separate/Formal Dining Room
Down Payment Resource: Yes
Exterior: Block, Frame
Fencing: Invisible
Fireplace: Brick, Gas, Living Room
Foundation Size: 1262
HOA Fee: $180/ Quarterly
Lot: Irregular Lot
Lot Dimensions: 68x148x87x135
Parcel#: 1302821430064
Parking: Attached Garage, Asphalt, Garage Door Opener
Sewer: City Sewer/Connected
Water: City Water/Connected
Room Sizes
Deck: 17x14
Dining Room: 16x12
Family Room: 31x12
Bedroom 5: 12x12
Bedroom: 15x15
Bedroom 4: 12x12
Kitchen: 23x13
Laundry: 12x7
Living Room: 21x13
Loft: 10x9
Bedroom 2: 12x12
Bedroom 3: 12x12
Local Schools
School District: Stillwater
Listed By / Shown By
Listed By
Agency Name: Coldwell Banker Realty
Agency Phone: 651-430-2100
Shown By
Agency Title: Joel Hentges - Re/Max Advantage Plus
Agency Phone: 952-475-9541

Estimate Your Payment
Estimated Payment
$ 2,104.94 per month $1,402.11 Principal & Interest $519.08 Property Tax $183.75 Homeowner's Insurance
2990 Frontier Drive | MLS# 7118713
This single family home located at 2990 Frontier Drive, Woodbury, MN 55129 is currently listed for sale with an asking price of $630,000. This property was built in 2011 and has 5 bedrooms and 3 full and 1 partial baths with 3490 sq. ft. Frontier Drive is located in the Heritage Park 8th Add subdivision within the Stillwater school district. Search Heritage Park 8th Add real estate on www.homesbyjoel.com today.