

BEDS2
BATHS1 full 1 partial
SQUARE FEET3,468
MLS#7114758
STATUSActive
PROPERTY TYPEResidential - Single Family
SCHOOLTri-City United
Property Description
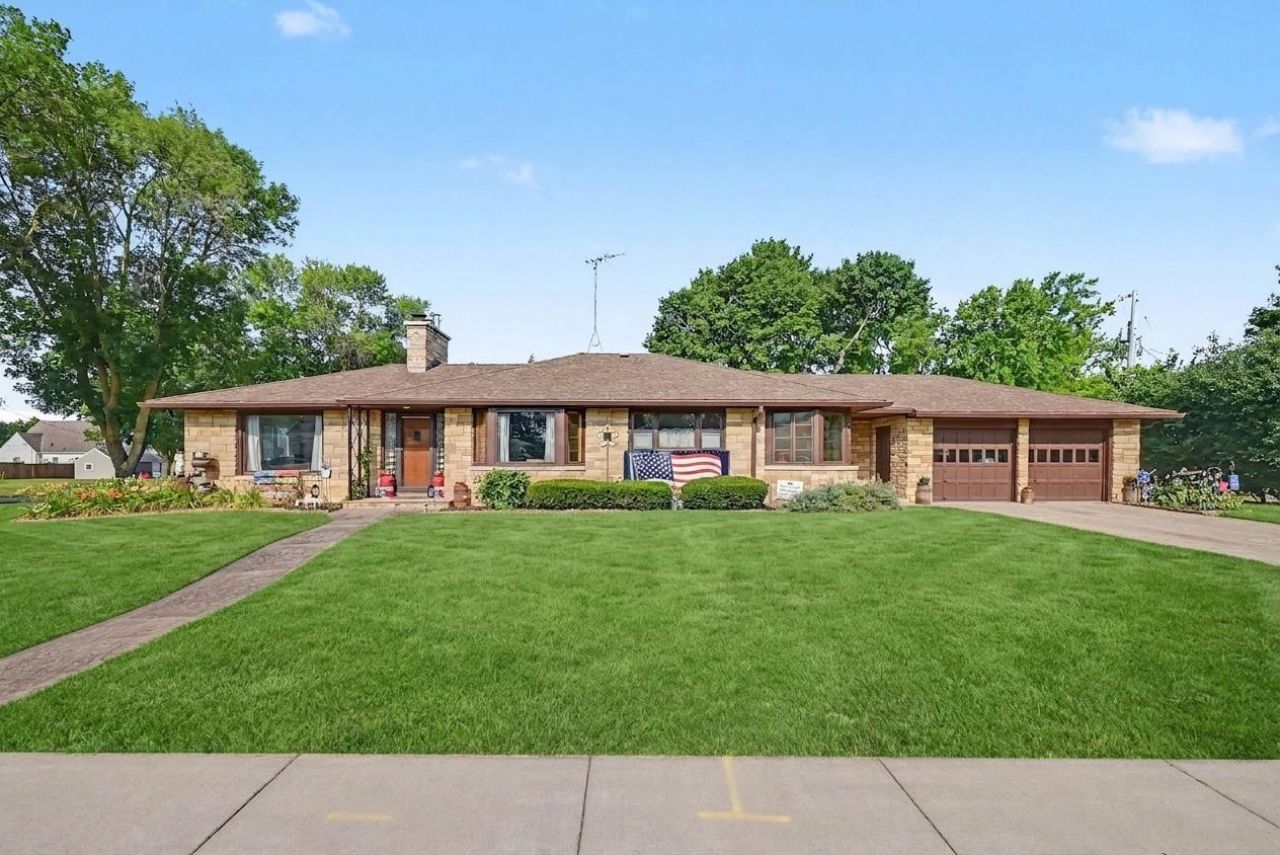
All stone 1950 rambler on a 0.308 acre Montgomery corner lot with almost 3500 total finished square feet, split evenly at 1,734 on each level. Two fireplaces, one on each level. Both bedrooms, the full bath, kitchen, and all main living spaces sit on the main floor. Hardwood floors run throughout, anchored by a stone fireplace in the 20x15 living room. A rounded informal dining space is wrapped in windows on three sides. The kitchen offers quartz countertops and wood cabinetry. A wood paneled office with a matching wood ceiling keeps the original character intact. The full bath includes a separate tub and walk in shower. The lower level adds a 29x13 flex room, a 20x14 family room, 23x14 laundry, 20x14 storage room, and a half bath. Fenced yard, shed, concrete drive, 21x24 attached garage.
Property Features
Property Type: Residential - Single Family
Basement: Block, Daylight/Lookout Windows, Finished, Full
Basement: Yes
Cooling: Central Air
Fireplaces: 2
Fuel Type: Natural Gas
Garage: 2 car attached
Heating: Boiler
Lot Size: 0.31 Acres
Roof Type: Age Over 8 Years
Stories: 1.0
Taxes: $4,854
Year Built: 1950
Feature Descriptions
Additional Living Info.: Main Floor Bedroom
Appliances: Dishwasher, Dryer, Microwave, Range, Refrigerator, Washer
Bath: 1/2 Basement, Main Floor Full Bath
Bathrooms Full: 1
Bathrooms Half: 1
Days on Site: 7
Dining: Breakfast Area, Separate/Formal Dining Room
Down Payment Resource: Yes
Exterior: Block, Frame
Fencing: Split Rail
Fireplace: Family Room, Insert, Living Room
Foundation Size: 1734
Lot: Corner Lot, Tree Coverage - Light
Lot Dimensions: 96x140
Parcel#: 220100500
Parking: Attached Garage, Concrete, Garage Door Opener
Sewer: City Sewer/Connected
Water: City Water/Connected
Room Sizes
Dining Room: 13 x 10
Family Room: 20 x 14
Bedroom: 11 x 11
Flex Room: 29 x 13
Informal Dining Room: 9 x 7
Kitchen: 11 x 8
Laundry: 23 x 14
Living Room: 20 x 15
Office: 12 x 10
Bedroom 2: 11 x 10
Storage: 20 x 14
Local Schools
School District: Tri-City United
Listed By / Shown By
Listed By
Agency Name: RE/MAX Advantage Plus
Agency Phone: 952-758-4464
Shown By
Agency Title: Joel Hentges - Re/Max Advantage Plus
Agency Phone: 952-475-9541

Estimate Your Payment
Estimated Payment
$ 1,134.50 per month $645.41 Principal & Interest $404.50 Property Tax $84.58 Homeowner's Insurance
300 5th Street Ne | MLS# 7114758
This single family home located at 300 5th Street Ne, Montgomery, MN 56069 is currently listed for sale with an asking price of $290,000. This property was built in 1950 and has 2 bedrooms and 1 full and 1 partial baths with 3468 sq. ft. 5th Street Ne is located within the Tri-City United school district. Search Montgomery real estate on www.homesbyjoel.com today.